
BEDS3
BATHS2 full
SQUARE FEET1,276
MLS#5249850
STATUSActive
PROPERTY TYPEResidential - Single Family
SUBDIVISIONPlum Creek
SCHOOLOlmsted Falls City
Property Description
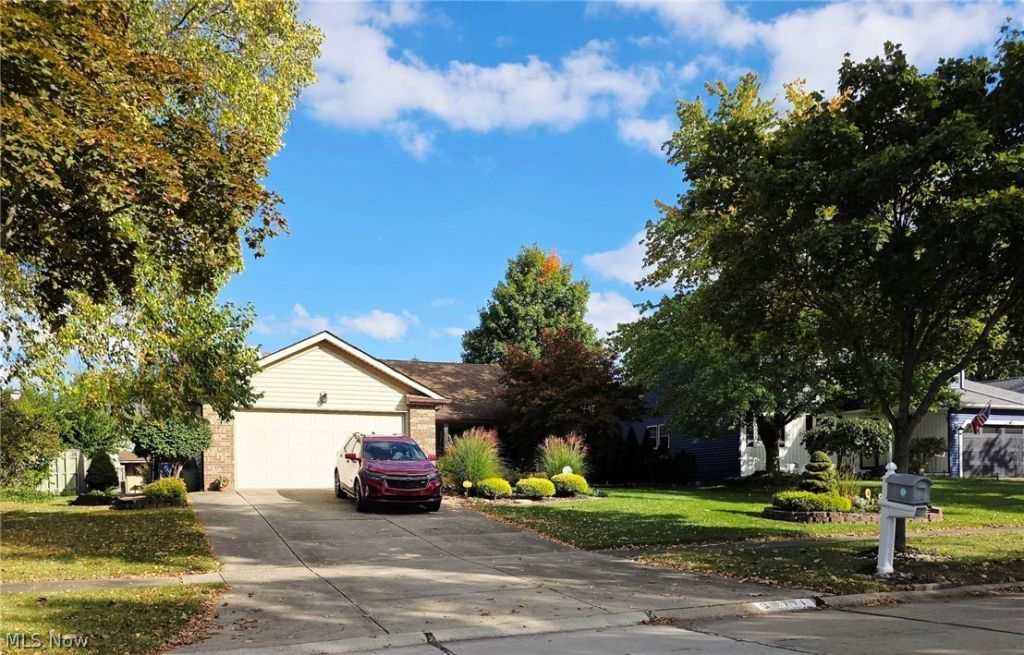
DO TO NO FAULT OF THE SELLER, BUYER'S FINANCIAL STATUS CHANGED & WE ARE BOM! DO NOT MISS OUT! THIS IS ABSOLUTELY THE ONE YOU'VE BEEN WAITING FOR! LOOK NO FURTHER! One floor living! Absolutely turn-key SPOTLESS! PHENOMENAL LOCATION! Curb appeal is ASTOUNDING! As you approach the most charming front Porch which is nestled perfectly for privacy you will feel home! Open concept foyer, Great Room, Kitchen, Dining area is enormous & offers ample space! The well appointed kitchen includes all appliances, never ending storage, an ENORMOUS PENINSULA Perfect for gatherings, holidays, & breakfast! Three extremely SPACIOUS Bedrooms with ample closet space, Two Fantastic Full Baths (one of which is the Master), First floor Laundry is a Dream which is just off the HUGE attached Two Car garage! NOW, LET'S GET TO THE GROUNDS!!!!! I may not have enough adjectives to convey HOW INCREDIBLY MAGICAL THESE GROUNDS ARE!!!! The amount of work & love that went into the yard is UNBELIEVABLE! The Owner is a MASTER GARDENER & it shows! Charming pavers lead to a cottage like outbuilding, tranquil spaces abound, garden space, patio retreat, storage, & much much more! THIS IS A MUST SEE ASAP!!!! SCHEDULE AN APPOINTMENT IMMEDIATELY! BE FIRST OR BE SORRY!!!!
Property Features
Property Type: Residential - Single Family
Cooling: Central Air, Ceiling Fan(s)
Garage: 2 car attached
Heating: Forced Air, Gas
Home Style: Ranch
Lot Size: 0.21 Acres
Roof Type: Asphalt, Fiberglass
Stories: 1.0
Taxes: $3,782 / year
Year Built: 1985
Amenities
Breakfast Bar
Ceiling Fan(s)
Entrance Foyer
Eat-in Kitchen
High Ceilings
His and Hers Closets
Kitchen Island
Multiple Closets
Open Floorplan
Vaulted Ceiling(s)
Garden
Storage
Feature Descriptions
Appliances: Dryer, Dishwasher, Disposal, Microwave, Range, Refrigerator, Washer
Community Features: Sidewalks
Days on Site: 23
Exterior: Brick, Vinyl Siding
Fencing: Partial
HOA: Yes
HOA Fee: 80/ Annually
Laundry: Main Level, Laundry Room
Lot: Back Yard, Flat, Front Yard, Garden, Landscaped, Level
Parcel#: 291-33-029
Parking: Attached, Garage, Garage Door Opener
Patio/Porch: Covered, Front Porch, Patio
Sewer: Public Sewer
Water: Public
Local Schools
School District: Olmsted Falls City
Listed By / Shown By
Listed By
Agency Name: JMG Ohio
Agency Contact: carlamariesellshomesforme@gmail.com, 216-798-7663
Shown By
Agent Name: Stephanie Sayles
Agent Phone: Cell: (330) 284-7498
Agency Title: Key Realty

Estimate Your Payment
Estimated Payment
$ 1,904.22 per month $1,510.30 Principal & Interest $315.17 Property Tax $78.75 Homeowner's InsuranceChange Payment Information

Stephanie Sayles
Cell: (330) 284-7498
Email Me
.png?1747057984)
Listing data compilation and photo(s) © 2026 - Multiple Listing Service, Inc. – All Rights Reserved
The photos may be altered, edited, enhanced or virtually staged.
Privacy Policy / DMCA Notice / ADA Accessibility


This site is hosted, designed and copyright
© 1994 - 2026 by
Delta Media Group, Inc. -- Patent Pending --
Agency License Information: 1-877-539-7589 | Ohio Lic# REC.2010002888 6800 W Central Ave #B, Toledo, OH 43617 | Michigan Lic# 6505366134 8040 Summerfield Rd, Lambertville, MI 48144 | Indiana Lic# RC52400106 3029 W Smith Valley Rd #211, Greenwood, IN 46142 | West Virginia LIC# 010306 Erin Rickman, Broker. 410 Market St #3, Parkersburg, WV, 26101 | Colorado LIC# EC.100108419 603 Rood Ave, Grand Junction, CO 81501 | Nevada LIC# B.0146350.LLC 9190 Double Diamond Pwky, Reno, NV 89521 | Florida LIC# CQ1073507 16638 Mooner Plank Cir, Wimauma, FL 33598 | Illinois LIC# 481014661 640 S Washington St. Suite 212, Naperville, IL 60540
Agent License Information: Ohio Lic# REC.2010002888 6800 W Central Ave #B, Toledo, OH 43617
9771 Tannery Way | MLS# 5249850
This single family home located at 9771 Tannery Way, Olmsted Falls, OH 44138 is currently listed for sale with an asking price of $269,999. This property was built in 1985 and has 3 bedrooms and 2 full baths with 1276 sq. ft. Tannery Way is located in the Plum Creek subdivision within the Olmsted Falls City school district. Search Plum Creek real estate on www.soldbysayles.com today.