
BEDS4
BATHS2 full 1 partial
SQUARE FEET2,992
MLS#10014295
STATUSActive
PROPERTY TYPEResidential - Single Family
SUBDIVISIONWilliamsburg on the River
SCHOOLOtsego
Property Description
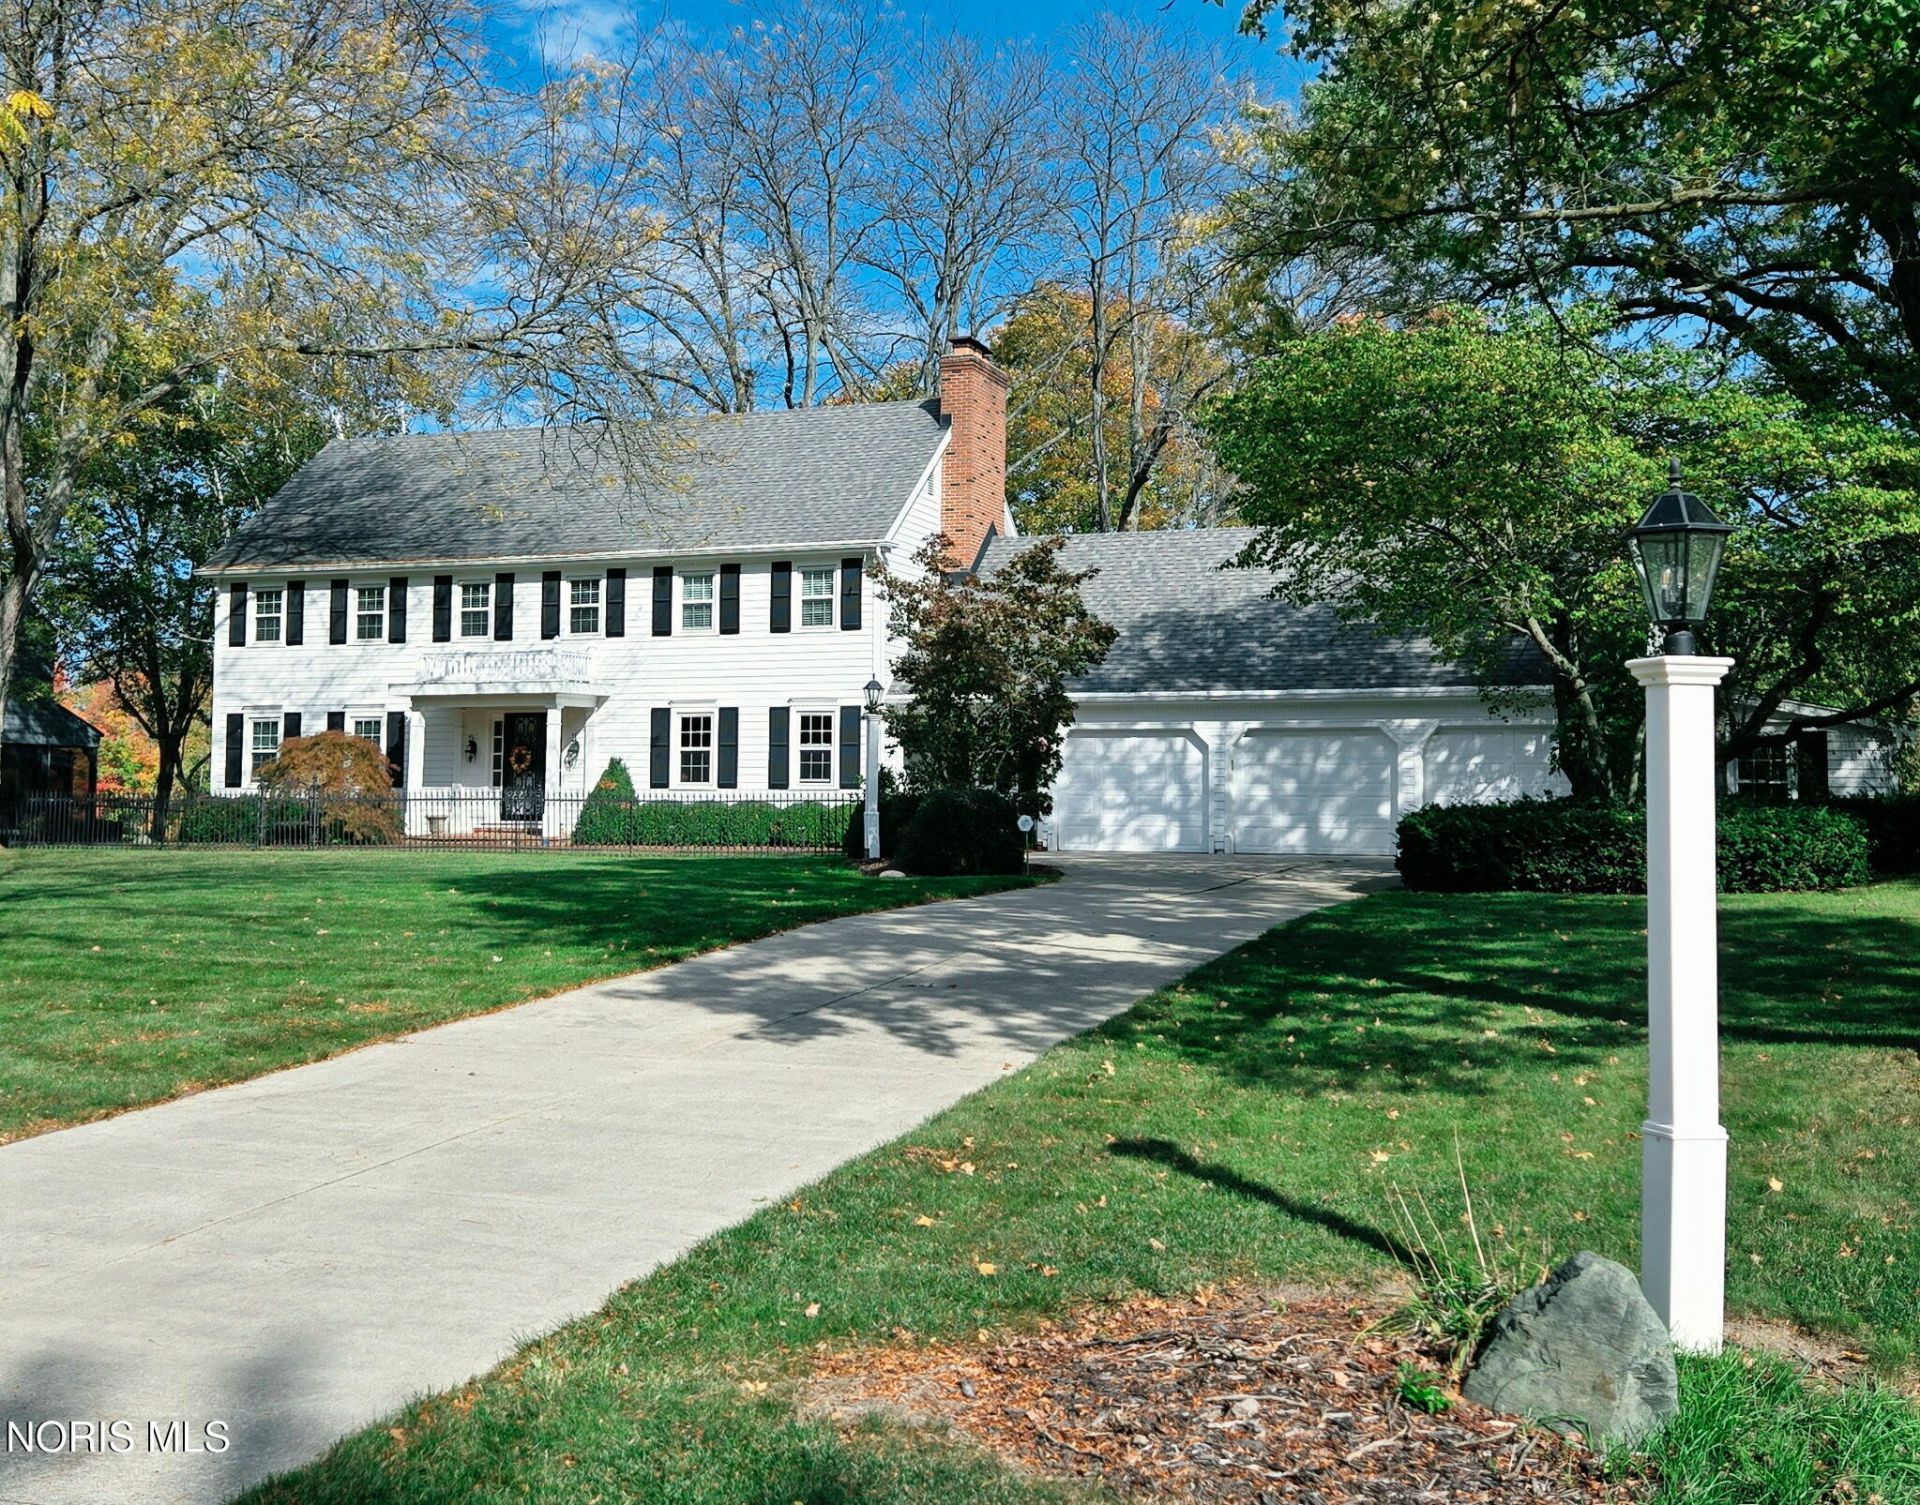
Stunning lakefront living in popular Williamsburg on the River, where every day begins and ends with an amazing, wide open water view! This quality built home is filled with high end touches, from beamed ceilings to rich granite countertops and newer stainless steel kitchen appliances. The oversized 3+ car garage can easily accommodate extra vehicles, hobby gear, and all your tools and toys. The spacious finished basement is complete with built-ins and a cozy woodburning fireplace and offers generous room for a home gym, game nights, movie marathons, or a comfortable retreat on winter evenings. Updates include electrical ('21), replacement windows ('17), roof shingles ('15), reinforced and waterproofed foundation walls ('14), and furnace ('12). This exceptional home is the perfect balance of modern updates and inviting comfort!
Property Features
Property Type: Residential - Single Family
Basement: Yes
Basement: Finished, Full, Sump Pump
Cooling: Ceiling Fan(s), Central Air, Whole House Fan
Fireplaces: 3
Garage: 4 car attached
Heating: Central, Forced Air, Natural Gas
Home Style: Williamsburg
Lot Size: 0.45 Acres
Roof Type: Shingle
Stories: 2.0
Year Built: 1972
Amenities
Built-in Features
Ceiling Fan(s)
Crown Molding
Double Vanity
Dual Closets
Eat-in Kitchen
Entrance Foyer
Primary Bathroom
Separate Shower
Storage
Walk-In Closet(s)
Feature Descriptions
Appliances: Dishwasher, Microwave, Water Heater, Disposal, Dryer, Electric Oven, Electric Range, Refrigerator, Washer
Days on Site: 24
Exterior: Wood Siding
Fencimg: Wrought Iron
Fireplace: Basement, Electric, Family Room, Gas Log, Primary Bedroom, Recreation Room
Flooring: Carpet, Wood, Parquet
HOA Fee: $450/ Annually
Laundry: Electric Dryer Hookup, Gas Dryer Hookup, Washer Hookup
Lot: Landscaped, Wooded
Lot Dimensions: 135Xirr
Parcel#: V72-609-3601-02-037.000
Parking: Concrete, Additional Parking, Attached Garage, Garage Door Opener, Oversized
Parking Notes: Concrete, Additional Parking, Attached Garage, Garage
Patio/Porch: Screened Porch, Rear Patio
Security: Security System
Sewer: Public Sewer
Special View Info: Water, Trees/Woods
Utilities: Cable Available
Water: Public
Water Features: Lake
Window: Bay Window(s), Double Pane Windows, Window Coverings, Window Treatments
Room Sizes
Living Room: Level - Main
Dining Room: Level - Main
Kitchen: Level - Main
Family Room: Level - Main
Primary Bedroom 1: Level - Upper
Bedroom 2: Level - Upper
Bedroom 3: Level - Upper
Bedroom 4: Level - Upper
Other: Level - Main
Other: Level - Lower
Game Room: Level - Lower
Local Schools
High School: Otsego
Middle School: None
Elementary School: Otsego
School District: Otsego
Listed By / Shown By
Listed By
Agency Name: The Danberry Co
Agency Phone: 419-531-4431
Shown By
Agent Name: Stephanie Sayles
Agent Phone: Cell: (330) 284-7498
Agency Title: Key Realty

Estimate Your Payment
Estimated Payment
$ 3,354.08 per month $3,187.86 Principal & Interest $0.00 Property Tax (data not provided by mls) $166.22 Homeowner's InsuranceChange Payment Information

Stephanie Sayles
Cell: (330) 284-7498
Email Me
.png?1747057984)
Privacy Policy / DMCA Notice / ADA Accessibility


This site is hosted, designed and copyright
© 1994 - 2026 by
Delta Media Group, Inc. -- Patent Pending --
Agency License Information: 1-877-539-7589 | Ohio Lic# REC.2010002888 6800 W Central Ave #B, Toledo, OH 43617 | Michigan Lic# 6505366134 8040 Summerfield Rd, Lambertville, MI 48144 | Indiana Lic# RC52400106 3029 W Smith Valley Rd #211, Greenwood, IN 46142 | West Virginia LIC# 010306 Erin Rickman, Broker. 410 Market St #3, Parkersburg, WV, 26101 | Colorado LIC# EC.100108419 603 Rood Ave, Grand Junction, CO 81501 | Nevada LIC# B.0146350.LLC 9190 Double Diamond Pwky, Reno, NV 89521 | Florida LIC# CQ1073507 16638 Mooner Plank Cir, Wimauma, FL 33598 | Illinois LIC# 481014661 640 S Washington St. Suite 212, Naperville, IL 60540
Agent License Information: Ohio Lic# REC.2010002888 6800 W Central Ave #B, Toledo, OH 43617
60 Back Bay Road | MLS# 10014295
This single family home located at 60 Back Bay Road, Bowling Green, OH 43402 is currently listed for sale with an asking price of $569,900. This property was built in 1972 and has 4 bedrooms and 2 full and 1 partial baths with 2992 sq. ft. Back Bay Road is located in the Williamsburg on the River subdivision within the Otsego school district. Search Williamsburg On The River real estate on www.soldbysayles.com today.