
BEDS4
BATHS2 full 2 partial
SQUARE FEET2,300
MLS#10010599
STATUSComing Soon
PROPERTY TYPEResidential - Single Family
SUBDIVISIONMaple Creek
SCHOOLSylvania
Property Description
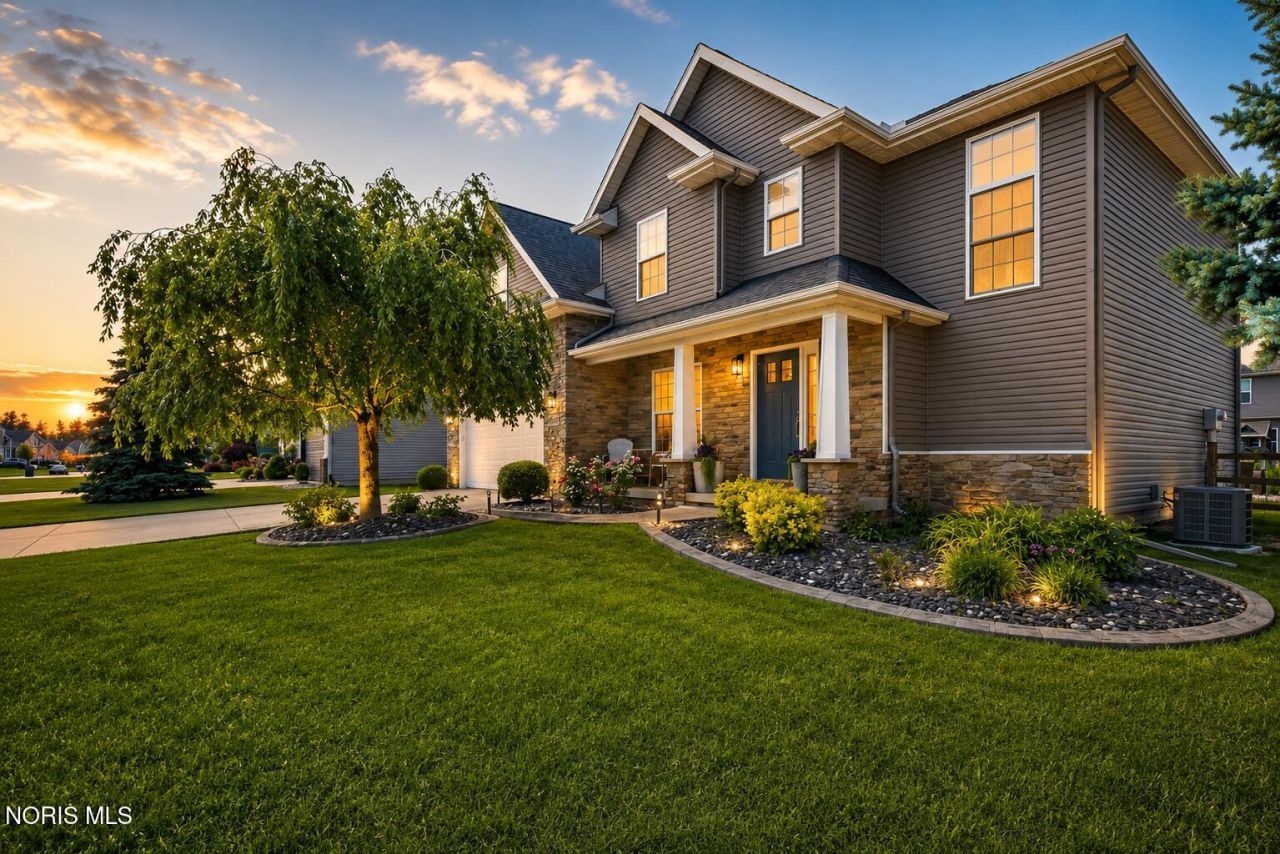
Discover luxury, comfort, and exceptional outdoor living in this beautifully appointed home where every detail has been thoughtfully designed. Inside, soaring two-story ceilings and a grand foyer welcome you to rich oak hardwood flooring and timeless travertine tile throughout the main level. The eat-in kitchen features granite countertops, a center island, Samsung black stainless appliances, abundant cabinetry, and expanded pantry storage, with direct access to the outdoor living spaces through the rear sliding door. An updated half bath and oversized laundry room complete the first floor. Upstairs, the primary suite is a genuine retreat featuring a tray ceiling, a custom walk-in closet with illuminated built-ins and a dedicated makeup vanity, and a spa-inspired bathroom with granite countertops and a Kohler Anthem multi-valve shower system with hand spray. A tankless water heater paired with a whole-home pressure system delivers consistently strong showers and abundant hot water, even during busy mornings. Three additional bedrooms and a full bath complete the upper level. The fully finished lower level adds a large family and recreation room, a half bath, and flexible space perfect for a home theater, gym, playroom, or hobby area. Then step outside and discover what truly sets this home apart. A custom stamped concrete patio creates three distinct outdoor living spaces: a covered entertaining area with integrated lighting, a ceiling fan, and utilities already roughed in for a future outdoor kitchen; a pergola dining space for evening meals; and an inviting fire pit gathering area. Beautiful landscaping, a fully fenced backyard, and a mature arborvitae privacy wall complete an outdoor retreat designed for relaxing and entertaining in every season. Additional highlights include granite countertops in every bathroom, whole-home UV air treatment, a whole-home sediment filtration system, a Rachio 8-zone smart irrigation system, permanent architectural exterior lighting, designer statement lighting, and dimmable LED lighting throughout. Located in the highly regarded Sylvania School District, just minutes from parks, shopping, dining, and everyday conveniences. Extensively upgraded, meticulously maintained, and truly move-in ready. Schedule your private showing today and experience everything this exceptional home has to offer.
Property Features
Property Type: Residential - Single Family
Basement: Finished
Basement: Yes
Cooling: Central Air
Fireplaces: 1
Garage: 2 car attached
Heating: Forced Air, Natural Gas
Home Style: Traditional
Lot Size: 0.22 Acres
Roof Type: Shingle
Stories: 2.0
Year Built: 2010
Amenities
Built-in Features
Cathedral Ceiling(s)
Ceiling Fan(s)
Double Vanity
Eat-in Kitchen
Entrance Foyer
Pantry
Primary Bathroom
Smart Thermostat
Spa/Hot Tub
Storage
Tray Ceiling(s)
Walk-In Closet(s)
Other
Fire Pit
Lighting
Smart Irrigation
Smart Lock(s)
Other
Feature Descriptions
Appliances: Dishwasher, Microwave, Gas Range, Refrigerator
Exterior: Stone, Vinyl Siding
Fencimg: Split Rail
Fireplace: Gas
Flooring: Carpet, Tile, Hardwood
HOA Fee: $300/ Annually
Laundry: Main Level, Sink
Lot Dimensions: 71 FF
Other Equipment: Irrigation Equipment, Negotiable, Sump Pump
Parcel#: 79-74590
Parking: Concrete, Attached Garage, Driveway, Garage Door Opener
Parking Notes: Concrete, Attached Garage, Driveway, Garage Door Open
Patio/Porch: Other, Rear Patio, Covered Porch, Covered Patio, Front Porch
Sewer: Sanitary Sewer
Utilities: Cable Connected, Electricity Connected, Natural Gas Connected, Sewer Connected, Water Connected
Water: Public
Water Features: Pond
Local Schools
High School: Northview
Middle School: None
Elementary School: Highland
School District: Sylvania
Listed By / Shown By
Listed By
Agency Name: RE/MAX Preferred Associates
Agency Phone: 419-720-5600
Shown By
Agent Name: Stephanie Sayles
Agent Phone: Cell: (330) 284-7498
Agency Title: Key Realty

Estimate Your Payment
Estimated Payment
$ 2,853.82 per month $2,712.39 Principal & Interest $0.00 Property Tax (data not provided by mls) $141.43 Homeowner's InsuranceChange Payment Information

Stephanie Sayles
Cell: (330) 284-7498
Email Me
.png?1747057984)
Privacy Policy / DMCA Notice / ADA Accessibility


This site is hosted, designed and copyright
© 1994 - 2026 by
Delta Media Group, Inc. -- Patent Pending --
Agency License Information: 1-877-539-7589 | Ohio Lic# REC.2010002888 6800 W Central Ave #B, Toledo, OH 43617 | Michigan Lic# 6505366134 8040 Summerfield Rd, Lambertville, MI 48144 | Indiana Lic# RC52400106 3029 W Smith Valley Rd #211, Greenwood, IN 46142 | West Virginia LIC# 010306 Erin Rickman, Broker. 410 Market St #3, Parkersburg, WV, 26101 | Colorado LIC# EC.100108419 603 Rood Ave, Grand Junction, CO 81501 | Nevada LIC# B.0146350.LLC 9190 Double Diamond Pwky, Reno, NV 89521 | Florida LIC# CQ1073507 16638 Mooner Plank Cir, Wimauma, FL 33598 | Illinois LIC# 481014661 640 S Washington St. Suite 212, Naperville, IL 60540
Agent License Information: Ohio Lic# REC.2010002888 6800 W Central Ave #B, Toledo, OH 43617
5539 Clear Crk Court | MLS# 10010599
This single family home located at 5539 Clear Crk Court , Sylvania, OH 43560 is currently listed for sale with an asking price of $484,900. This property was built in 2010 and has 4 bedrooms and 2 full and 2 partial baths with 2300 sq. ft. Clear Crk Court is located in the Maple Creek subdivision within the Sylvania school district. Search Maple Creek real estate on www.soldbysayles.com today.