
BEDS4
BATHS3 full 1 partial
SQUARE FEET3,032
MLS#10014756
STATUSActive
PROPERTY TYPEResidential - Single Family
SCHOOLCory Rawson
Property Description
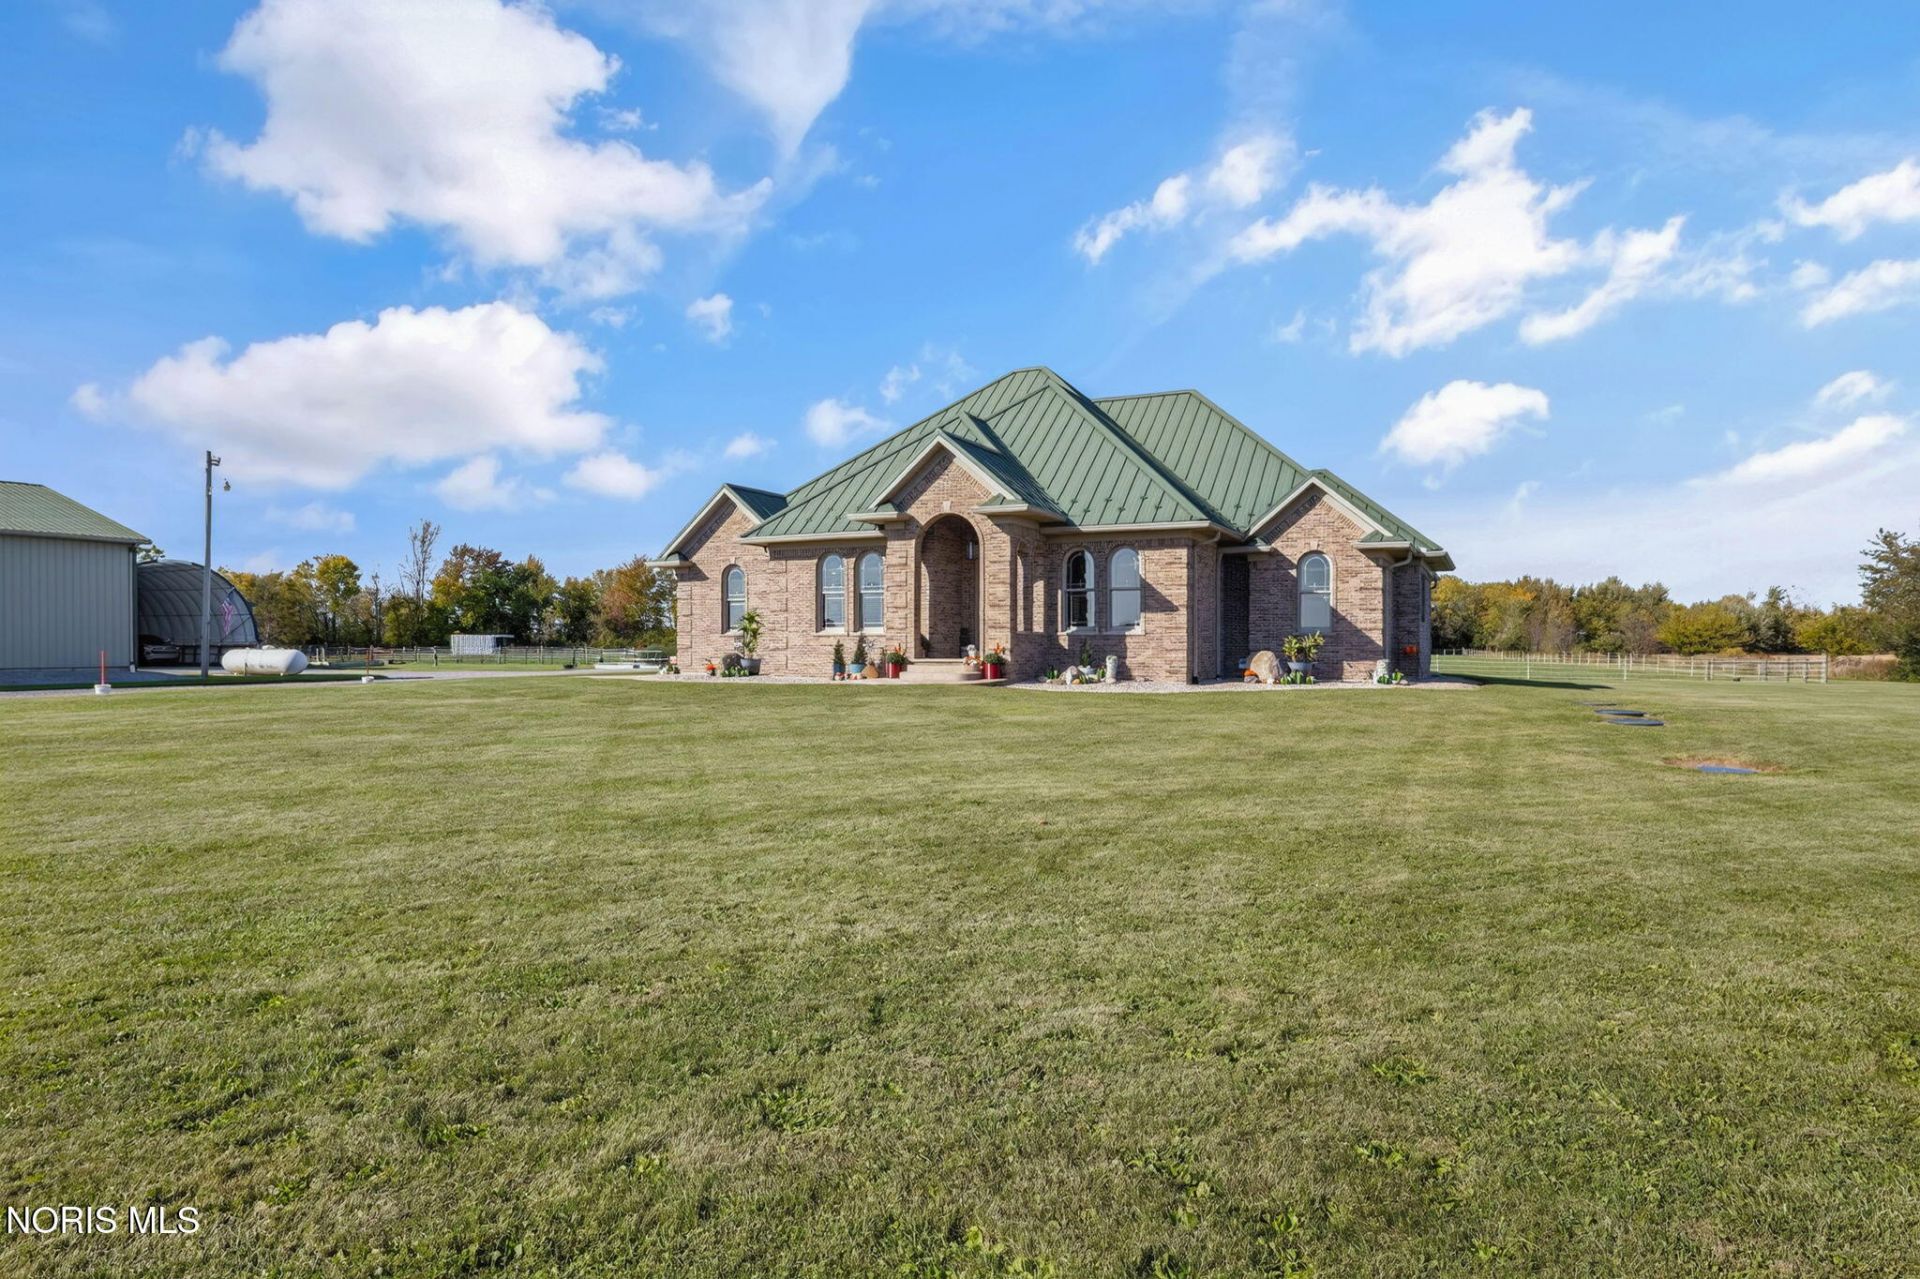
Discover the ultimate equestrian estate on over 10 acres, featuring two exceptional homes and a suite of luxury-grade equestrian facilities that rival the finest private stables-tailored for the discerning horse enthusiast or multi-generational retreat! The flagship home, built in 2012, boasts over 3,000 sq ft on the main floor, plus a 20*30 bonus room above the garage (not fully accounted for in the auditor sq ft) and a full finished basement with over 2,200 sq ft of finished space. Highlights include exquisite custom cherry wood trim and solid doors throughout, extending seamlessly into the garage. Custom cabinets in the kitchen, bathrooms, laundry, and garage along with granite countertops continue the elegant feel connecting every room throughout the home. The open-concept kitchen/dining/living space on the main floor are centered with a huge island that is sure to be the center of your daily life. The custom design doesn't just stop there as the home boasts heated floors in the full baths, a luxurious primary suite with a massive walk-in shower to include multiple shower heads, a deep jacuzzi soaking tub, and a walk in closet big enough for a bedroom. The basement offers a second kitchen, potential 5th bedroom/office with egress window, and expansive living spaces. Modern efficiencies include two 2016 water heaters, peroxide system/water softener and reverse osmosis (rented), and geothermal system. Unwind in the expansive 3-season room overlooking the pasture or on the custom paver patio with built in charcoal grill set in the rear of the home to give you plenty of privacy. Elevate your equestrian lifestyle with these elegantly appointed barns and structures, designed for comfort, functionality, and enduring quality with approx. 7 acres of fenced in pasture: Majestic 42x72 barn with expansive lofts for hay/tack storage, premium stalls, wired with electric and hooked up to the large commercial size propane fueled generator capable of powering the entire barn and house-true peace of mind. Propane tank is owned by suburban propane. The second barn is a 36x66 Morton building, featuring partial concrete flooring, open customizable horse stalls, and convenient electric/water hookups for effortless daily care. This barn is currently connected to the pasture for easy inside/outside access for the horses or whichever livestock you choose to have. The third building is a Practical hoop barn dedicated to hay storage, keeping your feed pristine and accessible. Fourth we have a 30x40 detached 2-car garage with polished concrete floor and electric, blending utility with refined style. Crowning it all: a grand 60x120 indoor riding arena (built 2010), equipped with electric and premium, foot-friendly sand sourced from Ida, Michigan-your private sanctuary for year-round training and riding. As if that wasn't enough, The propety has a second impeccably maintained 3-bedroom, 2.5-bath home on city water/sewer-perfect for guests or lucrative r
Property Features
Property Type: Residential - Single Family
Basement: Yes
Basement: Concrete, Finished, Full
Cooling: Ceiling Fan(s), Central Air, Electric
Garage: 6 car attached
Heating: Electric, Forced Air, Geothermal
Home Style: Ranch, Traditional
Lot Size: 10.70 Acres
Roof Type: Metal
Stories: 1.0
Year Built: 2012
Amenities
Ceiling Fan(s)
Pan Ceiling(s)
Primary Bathroom
Separate Shower
Outdoor Grill
Feature Descriptions
Appliances: Dishwasher, Microwave, Dryer, Exhaust Fan, Gas Range, Refrigerator, Washer
Days on Site: 14
Exterior: Brick, Fiber Cement
Flooring: Carpet, Tile, Wood
Laundry: Main Level
Lot: Level
Lot Dimensions: 10.7 acres
Parcel#: 440001030826
Parking: Gravel, Attached Garage, Driveway
Parking Notes: Gravel, Attached Garage, Driveway
Patio/Porch: Rear Patio
Sewer: Septic Tank
Special View Info: Pasture
Utilities: Electricity Connected, Water Connected, Propane
Water: Well
Window: Window Treatments
Room Sizes
Entrance Foyer: Level - Main
Dining Room: Level - Main
Office: Level - Main
Living Room: Level - Main
Kitchen: Level - Main
Breakfast Room: Level - Main
Living Room: Level - Main
Mud Room: Level - Main
Laundry: Level - Main
Primary Bedroom 1: Level - Main
Bedroom 2: Level - Main
Bedroom 3: Level - Main
Sun Room: Level - Main
Kitchen: Level - Lower
Bedroom 4: Level - Lower
Other: Level - Lower
Local Schools
High School: Cory - Rawson
Middle School: Cory - Rawson
Elementary School: Cory - Rawson
School District: Cory Rawson
Listed By / Shown By
Listed By
Agency Name: The Danberry Co
Agency Phone: 567-429-7030
Shown By
Agent Name: Stephanie Sayles
Agent Phone: Cell: (330) 284-7498
Agency Title: Key Realty

Estimate Your Payment
Estimated Payment
$ 7,945.27 per month $7,551.52 Principal & Interest $0.00 Property Tax (data not provided by mls) $393.75 Homeowner's InsuranceChange Payment Information

Stephanie Sayles
Cell: (330) 284-7498
Email Me
.png?1747057984)
Privacy Policy / DMCA Notice / ADA Accessibility


This site is hosted, designed and copyright
© 1994 - 2026 by
Delta Media Group, Inc. -- Patent Pending --
Agency License Information: 1-877-539-7589 | Ohio Lic# REC.2010002888 6800 W Central Ave #B, Toledo, OH 43617 | Michigan Lic# 6505366134 8040 Summerfield Rd, Lambertville, MI 48144 | Indiana Lic# RC52400106 3029 W Smith Valley Rd #211, Greenwood, IN 46142 | West Virginia LIC# 010306 Erin Rickman, Broker. 410 Market St #3, Parkersburg, WV, 26101 | Colorado LIC# EC.100108419 603 Rood Ave, Grand Junction, CO 81501 | Nevada LIC# B.0146350.LLC 9190 Double Diamond Pwky, Reno, NV 89521 | Florida LIC# CQ1073507 16638 Mooner Plank Cir, Wimauma, FL 33598 | Illinois LIC# 481014661 640 S Washington St. Suite 212, Naperville, IL 60540
Agent License Information: Ohio Lic# REC.2010002888 6800 W Central Ave #B, Toledo, OH 43617
5450 County Road 39 | MLS# 10014756
This single family home located at 5450 County Road 39, Rawson, OH 45881 is currently listed for sale with an asking price of $1,350,000. This property was built in 2012 and has 4 bedrooms and 3 full and 1 partial baths with 3032 sq. ft. County Road 39 is located within the Cory Rawson school district. Search Rawson real estate on www.soldbysayles.com today.