
BEDS5
BATHS2 full 2 partial
SQUARE FEET3,586
MLS#226026298
STATUSActive
PROPERTY TYPEResidential - Single Family
SCHOOLRIDGEDALE LOCAL
Property Description
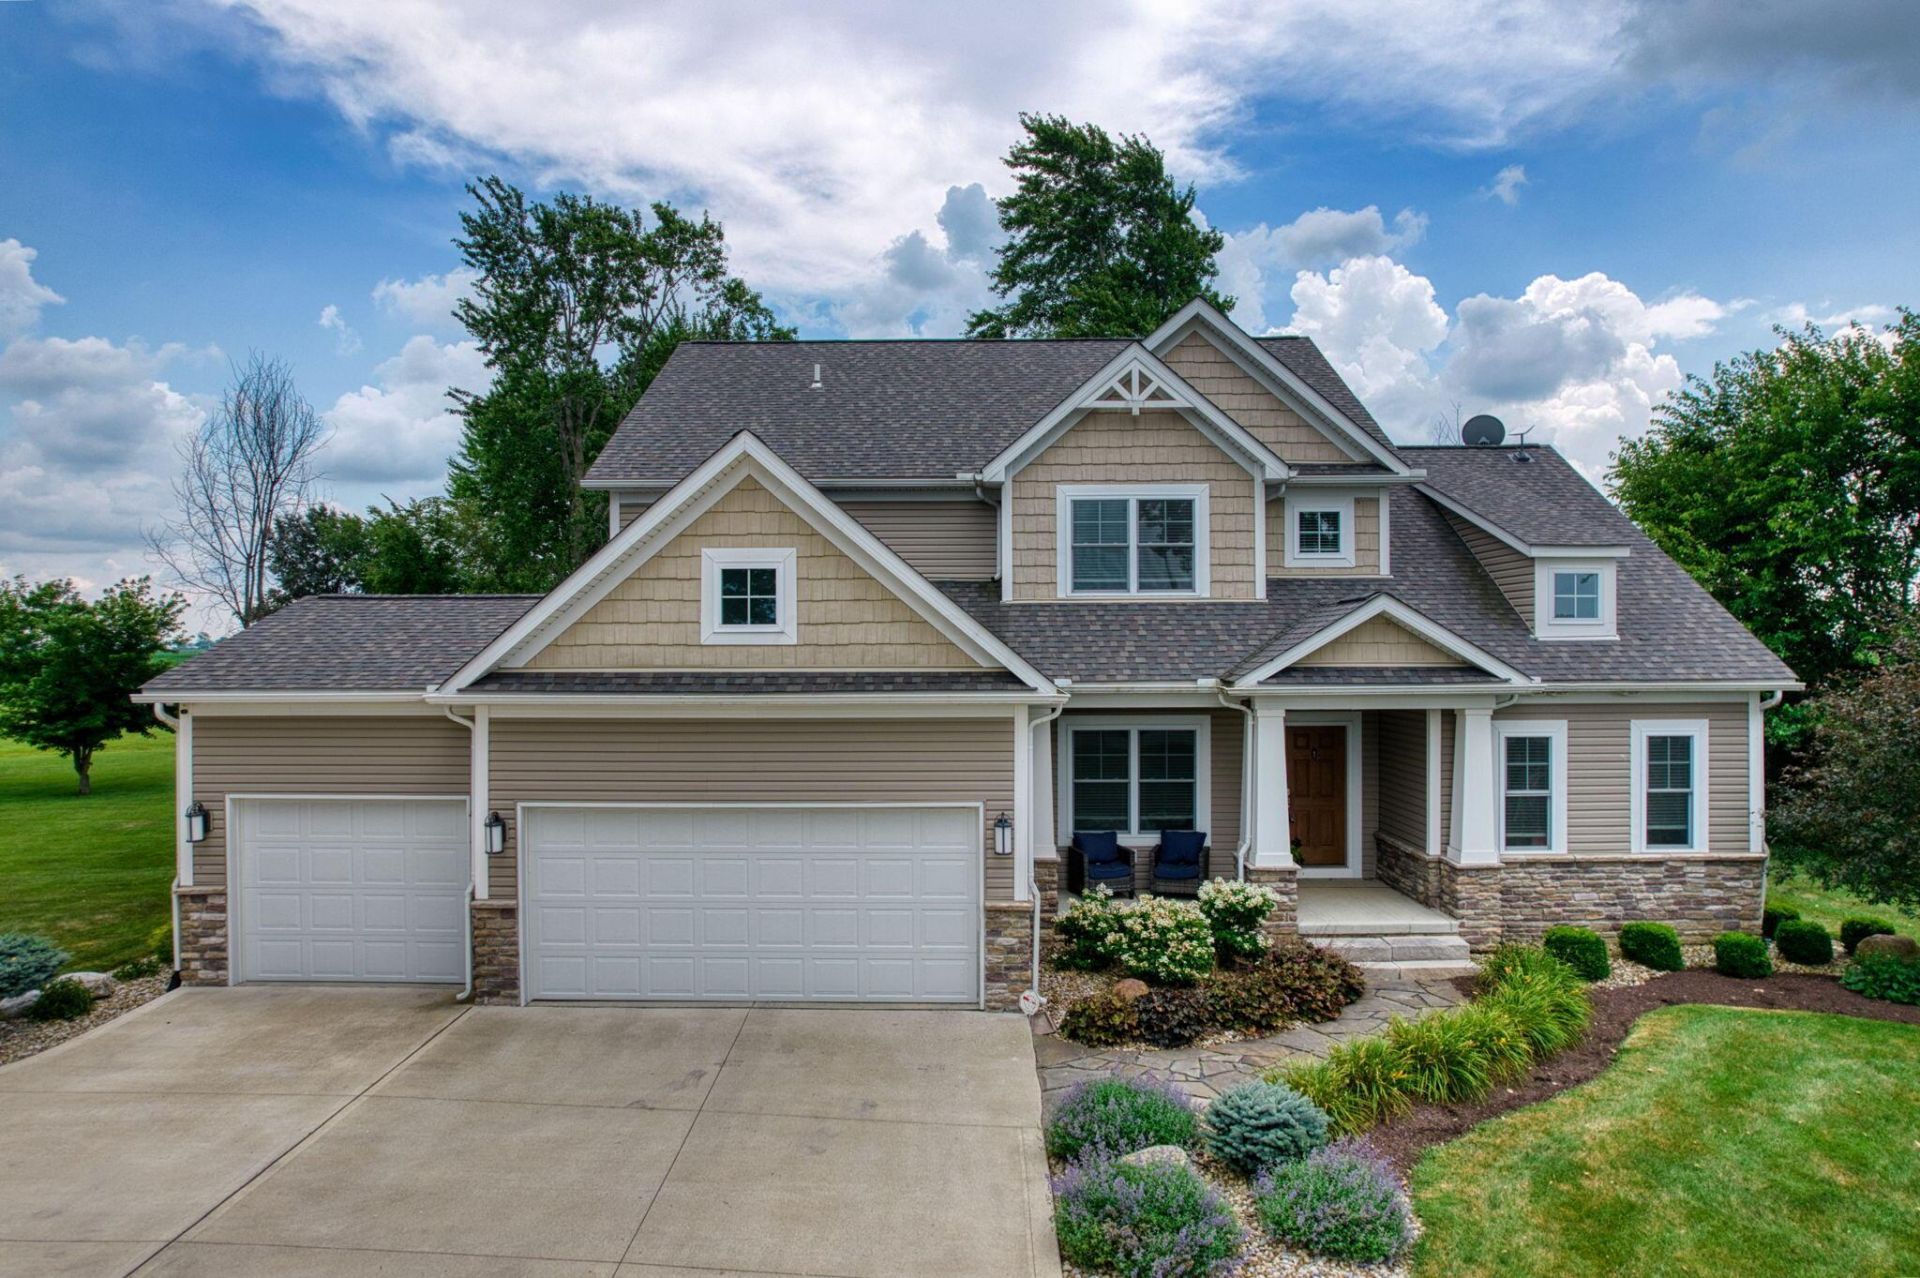
SIMPLY STUNNING! This exceptional 5 bedroom home with 2 full and 2 half baths sits on almost 4 acres surrounded by mature trees. The open-concept great room showcases vaulted ceilings, a striking 5' linear gas fireplace with stone surround and reclaimed barn wood extending to the ceiling, an open staircase with wrought iron spindles, and a dramatic wall of windows overlooking the pretty and peaceful backyard. The kitchen is designed for both function and style featuring a massive 12' island with abundant storage and wine cooler, 42'' cabinetry, granite countertops, ceramic glass backsplash, stainless steel Whirlpool appliances, and a spacious walk-in pantry/laundry room all open to the dining and living areas--ideal for everyday living and entertaining. The mudroom with built-ins adds function and charm. There are two bedrooms on the 1st floor including the primary suite which provides a relaxing retreat with vaulted ceilings, scenic views, and a stylish ensuite bath with a private water closet, dual vanities, a large tiled shower, and two walk-in closets. Upstairs offers a spacious loft, two additional bedrooms, and a convenient Jack-and-Jill bath. The lower level expands your living space with a fabulous recreation area complete with an egress window, a bar area with a sink, tiled walls, refrigerator, wine cooler and a small TV that can remain. There is a half bath with a brick wall and a custom made barrel vanity/sink plus a flexible room for a 5th bedroom, play room or office and offers loads of storage space with built-in shelving too! Outside you will find a low maintenance Trex deck with a vinyl picket fenced-in yard perfect to keep the pups and kids close and numerous beautiful manicured flower beds. Amenities include Lennox HVAC, Generac whole-house generator, sump pump with battery back-up, concrete driveways to both the house and the 24x24 detached garage, with an extended pad in front of the house and so much more! This home is impressive!
Property Features
Property Type: Residential - Single Family
Basement: Full
Basement: Yes
Cooling: Central Air
Fuel Type: Propane
Garage: 5 car attached
Heating: Forced Air, Propane
Home Style: Modern
Lot Size: 3.99 Acres
Taxes: $4,741
Year Built: 2019
Feature Descriptions
Days on Site: 2
Exterior: Stone, Vinyl Siding
Fireplace: Gas Log
Flooring: Stone, Carpet, Vinyl
Parcel #: 09-0010001.100
Parking: Garage Door Opener, Attached Garage, Detached Garage
Windows: Insulated All
Local Schools
School District: RIDGEDALE LOCAL
Listed By / Shown By
Listed By
Agency Name: RE/MAX Connection
Agent Name: Debra A McNichols
Agency Phone: 614-478-2121

Shown By
Agent Name: Stephanie Sayles
Agent Phone: Cell: (330) 284-7498
Agency Title: Key Realty

Estimate Your Payment
Estimated Payment
$ 4,219.99 per month $3,635.36 Principal & Interest $395.08 Property Tax $189.55 Homeowner's InsuranceChange Payment Information

Stephanie Sayles
Cell: (330) 284-7498
Email Me
.png?1747057984)
Privacy Policy / DMCA Notice / ADA Accessibility


This site is hosted, designed and copyright
© 1994 - 2026 by
Delta Media Group, Inc. -- Patent Pending --
Agency License Information: 1-877-539-7589 | Ohio Lic# REC.2010002888 6800 W Central Ave #B, Toledo, OH 43617 | Michigan Lic# 6505366134 8040 Summerfield Rd, Lambertville, MI 48144 | Indiana Lic# RC52400106 3029 W Smith Valley Rd #211, Greenwood, IN 46142 | West Virginia LIC# 010306 Erin Rickman, Broker. 410 Market St #3, Parkersburg, WV, 26101 | Colorado LIC# EC.100108419 603 Rood Ave, Grand Junction, CO 81501 | Nevada LIC# B.0146350.LLC 9190 Double Diamond Pwky, Reno, NV 89521 | Florida LIC# CQ1073507 16638 Mooner Plank Cir, Wimauma, FL 33598 | Illinois LIC# 481014661 640 S Washington St. Suite 212, Naperville, IL 60540
Agent License Information: Ohio Lic# REC.2010002888 6800 W Central Ave #B, Toledo, OH 43617
5362 Marion Bucyrus Road | MLS# 226026298
This single family home located at 5362 Marion Bucyrus Road, Marion, OH 43302 is currently listed for sale with an asking price of $649,900. This property was built in 2019 and has 5 bedrooms and 2 full and 2 partial baths with 3586 sq. ft. Marion Bucyrus Road is located within the RIDGEDALE LOCAL school district. Search Marion real estate on www.soldbysayles.com today.