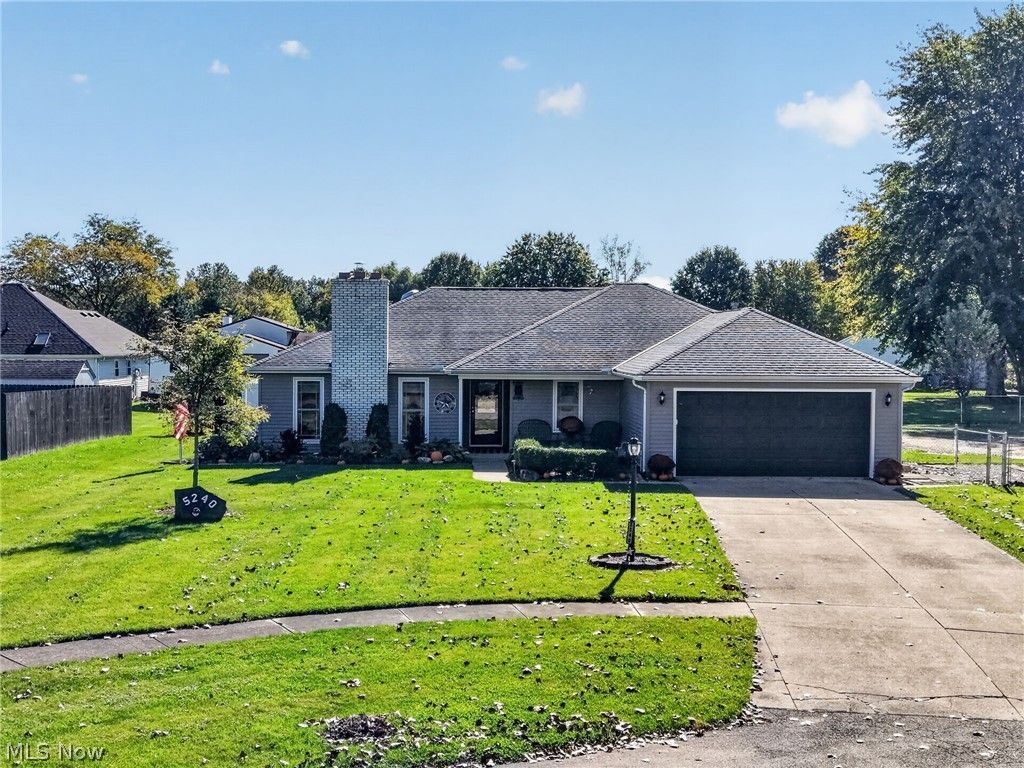

BEDS3
BATHS2 full
SQUARE FEET1,648
MLS#5253081
STATUSActive
PROPERTY TYPEResidential - Single Family
SUBDIVISIONBrookside Estates Sub #3
SCHOOLSheffield-Sheffield - 4713
Property Description
Beautifully Updated 3-Bedroom, 2-Full-Bath Ranch on a Half-Acre Cul-de-Sac Lot! This meticulously maintained home offers an impressive list of upgrades, desirable accessibility features, and an incredible backyard retreat. Inviting front porch leads inside to a spacious living room with cathedral ceilings and wood-burning fireplace. The open-concept dining area with its own coffee/beverage bar flows into the upgraded kitchen, featuring custom wood cabinetry, granite countertops, and a stunning backsplash. Three generously sized bedrooms and two updated full bathrooms, including a spacious primary suite with a walk-in closet and private bath. A convenient oversized laundry room provides direct access to the attached two-car garage, complete with Nature Stone flooring. The home also offers wheelchair-accessible doorways and an accessible guest bathroom. Outside enjoy your own private oasis with the covered patio, a gazebo, and fire-pit complete with a Solo Stove. Privacy fencing and additional side-yard fencing with another fire pit and a shed provide versatile outdoor spaces, and beautiful landscaping offers plenty of room to enjoy. Extensive Updates and Improvements include: New roof and Stanek double-pane windows (2013), natural gas installation and HVAC system (2015), hardwood flooring (2016), covered patio (2018), siding (2020), and appliances. $25K+ of upgrades in 2025 including interior and exterior electrical outlets, insulated garage door w/opener, sliding patio door, front entry/storm doors, entry locks, kitchen and laundry faucets, elevated primary bathroom commode, attic pull-down staircase, gazebo gutters with upgraded lighting/hardwired electrical, freshly painted interior throughout, and newly painted shed. A one-year home warranty is included. With its extensive improvements, accessible design, beautiful outdoor amenities, and desirable cul-de-sac location, this move-in-ready home offers a combination of comfort, convenience, and outdoor enjoyment!
Property Features
Property Type: Residential - Single Family
Cooling: Central Air
Fireplaces: 1
Garage: 2 car attached
Heating: Forced Air, Fireplace(s), Gas
Home Style: Ranch
Lot Size: 0.49 Acres
Roof Type: Asphalt, Fiberglass
Stories: 1.0
Taxes: $3,527 / year
Year Built: 1989
Amenities
Built-in Features
Cathedral Ceiling(s)
Granite Counters
See Remarks
Walk-In Closet(s)
Fire Pit
Garden
Private Entrance
Private Yard
Feature Descriptions
Accessibility: Accessible Full Bath, Accessible Bedroom, Accessible Common Area, Accessible Closets, Accessible Kitchen, Accessible Central Living Area, Accessible Doors, Accessible Entrance
Appliances: Dishwasher, Microwave, Range, Refrigerator
Days on Site: 8
Exterior: Vinyl Siding
Fencing: Chain Link, Fenced, Full, Privacy
Fireplace: Blower Fan, Insert, Living Room, Wood Burning
Laundry: Main Level, Laundry Room
Lot: Back Yard, Cul-De-Sac, Dead End, Flat, Front Yard, Garden, Landscaped, Level, Other, Few Trees
Parcel#: 03-00-013-105-025
Parking: Attached, Electricity, Garage Faces Front, Garage, Garage Door Opener, Inside Entrance
Patio/Porch: Covered, Front Porch, Patio, Porch
Security: Security System
Sewer: Public Sewer
Water: Public
Local Schools
School District: Sheffield-Sheffield - 4713
Listed By / Shown By
Listed By
Agency Name: RE/MAX Rising
Agency Contact: 440-682-0155, ablair@remax.net
Shown By
Agent Name: Stephanie Sayles
Agent Phone: Cell: (330) 284-7498
Agency Title: Key Realty

Estimate Your Payment
Estimated Payment
$ 2,206.67 per month $1,817.96 Principal & Interest $293.92 Property Tax $94.79 Homeowner's InsuranceChange Payment Information

Stephanie Sayles
Cell: (330) 284-7498
Email Me
.png?1747057984)
Listing data compilation and photo(s) © 2026 - Multiple Listing Service, Inc. – All Rights Reserved
The photos may be altered, edited, enhanced or virtually staged.
Privacy Policy / DMCA Notice / ADA Accessibility


This site is hosted, designed and copyright
© 1994 - 2026 by
Delta Media Group, Inc. -- Patent Pending --
Agency License Information: 1-877-539-7589 | Ohio Lic# REC.2010002888 6800 W Central Ave #B, Toledo, OH 43617 | Michigan Lic# 6505366134 8040 Summerfield Rd, Lambertville, MI 48144 | Indiana Lic# RC52400106 3029 W Smith Valley Rd #211, Greenwood, IN 46142 | West Virginia LIC# 010306 Erin Rickman, Broker. 410 Market St #3, Parkersburg, WV, 26101 | Colorado LIC# EC.100108419 603 Rood Ave, Grand Junction, CO 81501 | Nevada LIC# B.0146350.LLC 9190 Double Diamond Pwky, Reno, NV 89521 | Florida LIC# CQ1073507 16638 Mooner Plank Cir, Wimauma, FL 33598 | Illinois LIC# 481014661 640 S Washington St. Suite 212, Naperville, IL 60540
Agent License Information: Ohio Lic# REC.2010002888 6800 W Central Ave #B, Toledo, OH 43617
5240 Kevin Street | MLS# 5253081
This single family home located at 5240 Kevin Street, Sheffield Village, OH 44054 is currently listed for sale with an asking price of $325,000. This property was built in 1989 and has 3 bedrooms and 2 full baths with 1648 sq. ft. Kevin Street is located in the Brookside Estates Sub #3 subdivision within the Sheffield-Sheffield - 4713 school district. Search Brookside Estates Sub #3 real estate on www.soldbysayles.com today.