
BEDS2
BATHS1 full
SQUARE FEET1,118
MLS#10013611
STATUSActive
PROPERTY TYPEResidential - Single Family
SUBDIVISIONGlendale Add
SCHOOLPatrick Henry
Property Description
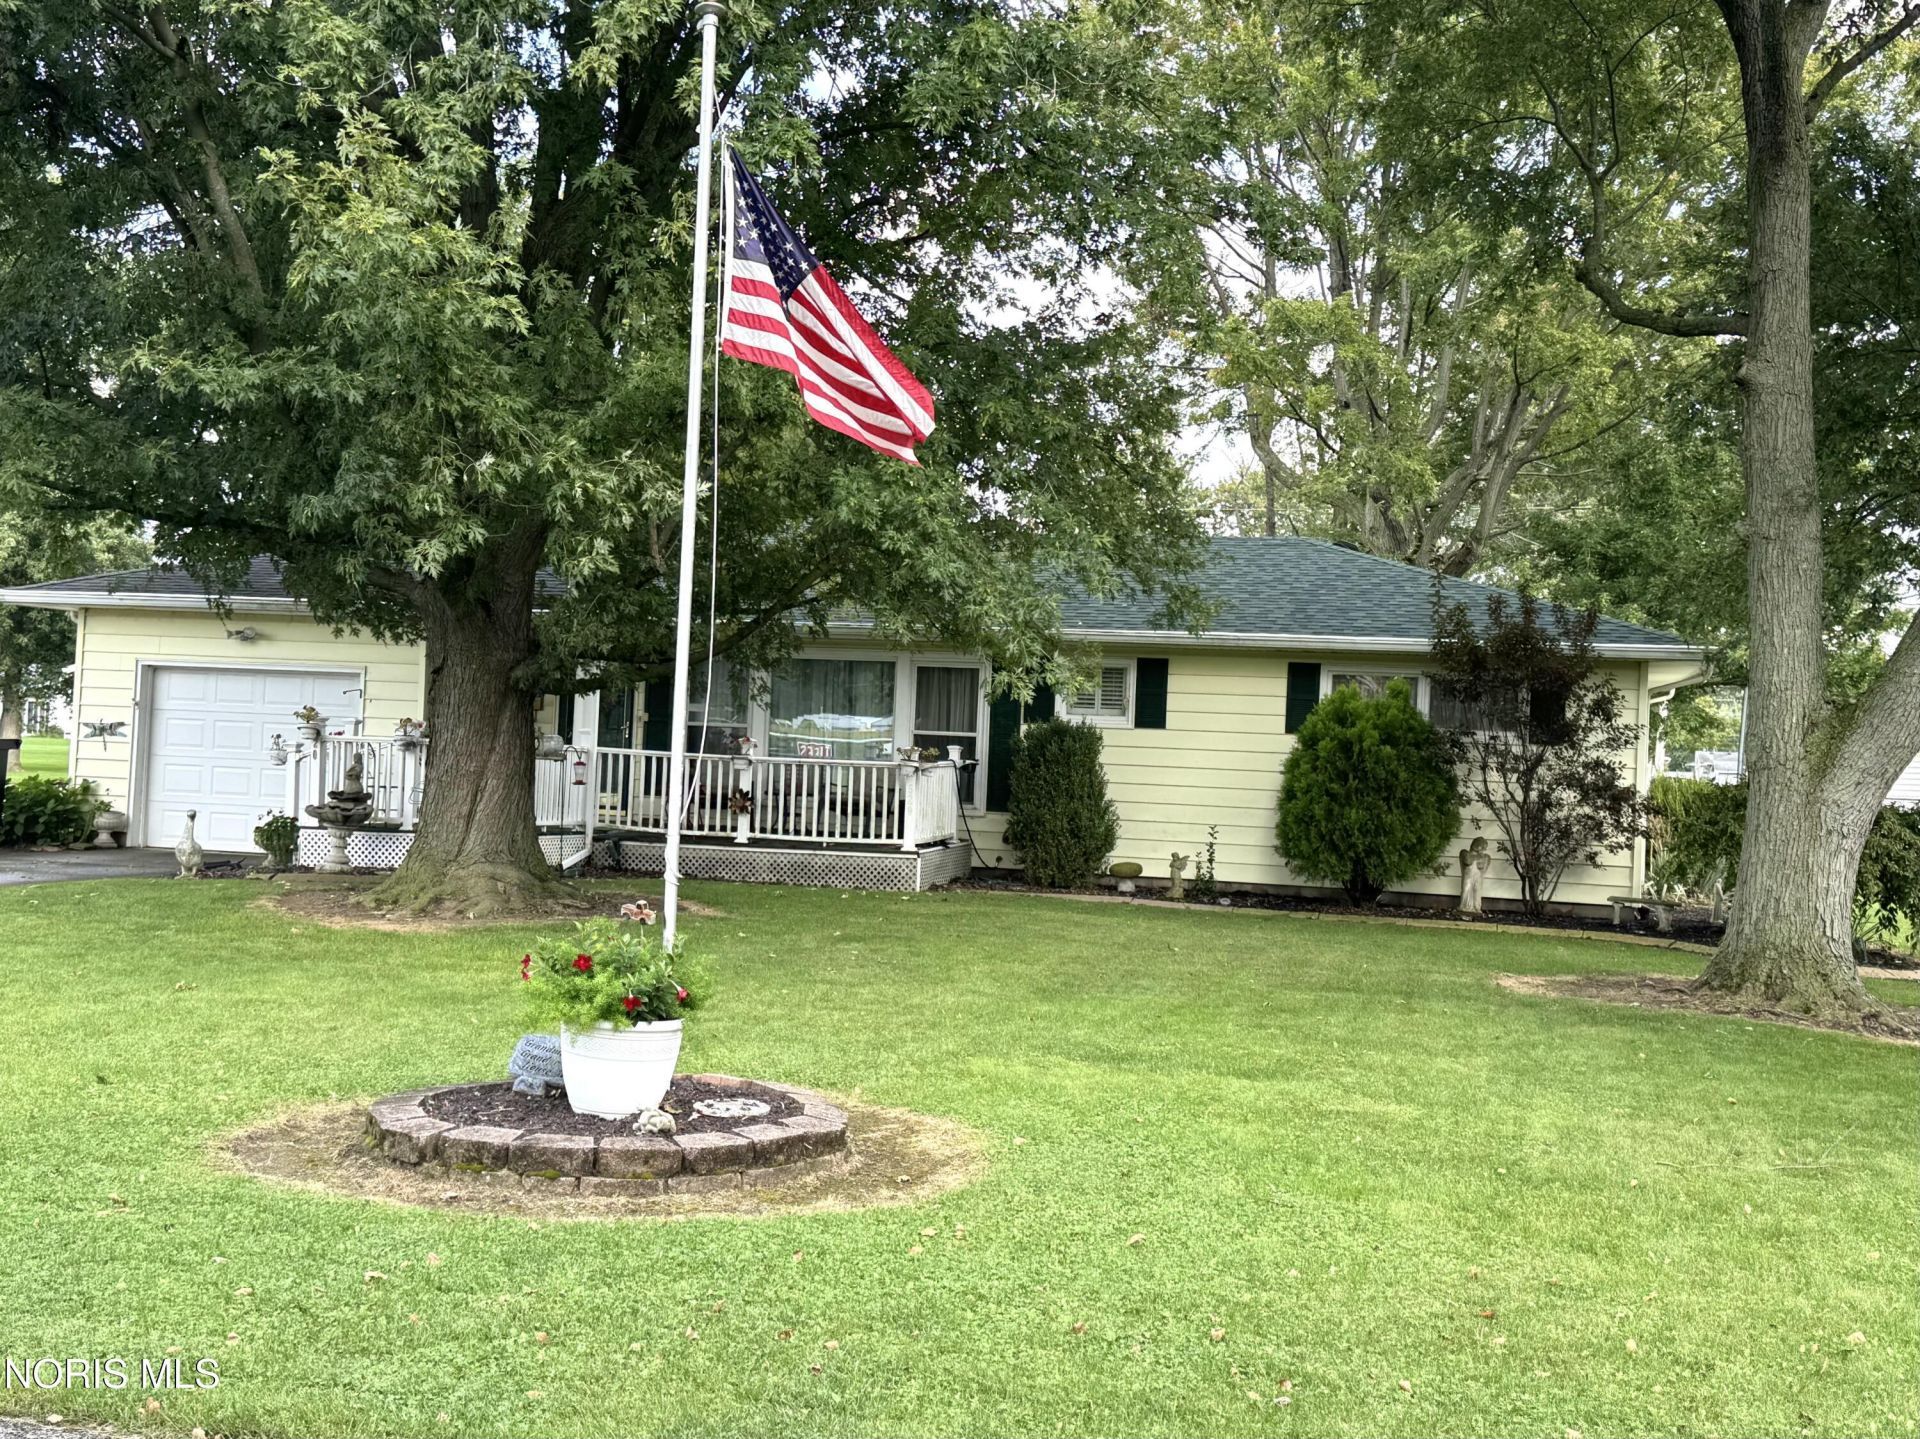
Looking for a starter home or looking for a home to downsize to get everything that you need on one level, then this home is for you! It offers the best of both worlds with a nice size living room and a large family room to entertain family and friends, an open kitchen and dining room and 2 bedrooms which gives you a space for an office or a spare for any overnight guests that you might have. Situated on a large 75x200 lot with the entire back yard fenced in and gated openings on both the north and south sides, it is the perfect spot to let your pets roam while you relax on the 18x22 concrete patio where you can enjoy the sunshine or swing under the shade of the gazebo. This property has 2 separate attached garages (1 car and a 2 car) with lots of extra storage, a workbench, pulldown attic storage and extra shelving. There is also a space for a large pantry between the two garages. Amenities outside include a nice front porch, a cute 16x20 she-shed for the ladies who like to have a separate space to work on their flowers and a 10x10 storage shed for the men who like to have a separate space to store your mower and outside equipment in or just tinker around. Situated in a great location close to the bus stop, ballpark, swimming pool and library this home has so much to offer. Call to get your showing scheduled!
Property Features
Property Type: Residential - Single Family
Cooling: Ceiling Fan(s), Central Air
Garage: 5 car attached
Heating: Forced Air, Natural Gas
Lot Size: 0.34 Acres
Roof Type: Shingle
Stories: 1.0
Year Built: 1960
Amenities
Ceiling Fan(s)
Cove Ceiling(s)
Feature Descriptions
Appliances: Microwave, Water Heater, Disposal, Electric Range, Refrigerator
Days on Site: 41
Exterior: Vinyl Siding
Fencimg: Chain Link
Flooring: Carpet, Luxury Vinyl
Laundry: Electric Dryer Hookup, In Garage, Washer Hookup
Lot: Landscaped, Level
Lot Dimensions: 75x200
Parcel#: 40-009181.0180
Parking: Alley Access, Attached Garage, Driveway, Garage Door Opener, Storage
Parking Notes: Alley Access, Attached Garage, Driveway, Garage Door
Patio/Porch: Rear Patio, Front Patio
Security: Smoke Detector(s)
Sewer: Sanitary Sewer
Utilities: Cable Available, Electricity Connected, Natural Gas Connected, Sewer Connected, Water Connected
Water: Public
Window: Window Coverings, Window Screen(s), Window Treatments
Room Sizes
Living Room: Level - Main
Kitchen: Level - Main
Dining Room: Level - Main
Family Room: Level - Main
Primary Bedroom 1: Level - Main
Bedroom 2: Level - Main
Local Schools
High School: Patrick Henry
Middle School: Patrick Henry
Elementary School: Patrick Henry
School District: Patrick Henry
Listed By / Shown By
Listed By
Agency Name: New Concept Realty LTD
Agency Phone: 419-274-8551
Shown By
Agent Name: Stephanie Sayles
Agent Phone: Cell: (330) 284-7498
Agency Title: Key Realty

Estimate Your Payment
Estimated Payment
$ 912.23 per month $867.03 Principal & Interest $0.00 Property Tax (data not provided by mls) $45.21 Homeowner's InsuranceChange Payment Information

Stephanie Sayles
Cell: (330) 284-7498
Email Me
.png?1747057984)
Privacy Policy / DMCA Notice / ADA Accessibility


This site is hosted, designed and copyright
© 1994 - 2026 by
Delta Media Group, Inc. -- Patent Pending --
Agency License Information: 1-877-539-7589 | Ohio Lic# REC.2010002888 6800 W Central Ave #B, Toledo, OH 43617 | Michigan Lic# 6505366134 8040 Summerfield Rd, Lambertville, MI 48144 | Indiana Lic# RC52400106 3029 W Smith Valley Rd #211, Greenwood, IN 46142 | West Virginia LIC# 010306 Erin Rickman, Broker. 410 Market St #3, Parkersburg, WV, 26101 | Colorado LIC# EC.100108419 603 Rood Ave, Grand Junction, CO 81501 | Nevada LIC# B.0146350.LLC 9190 Double Diamond Pwky, Reno, NV 89521 | Florida LIC# CQ1073507 16638 Mooner Plank Cir, Wimauma, FL 33598 | Illinois LIC# 481014661 640 S Washington St. Suite 212, Naperville, IL 60540
Agent License Information: Ohio Lic# REC.2010002888 6800 W Central Ave #B, Toledo, OH 43617
520 N Lind Street | MLS# 10013611
This single family home located at 520 N Lind Street, Deshler, OH 43516 is currently listed for sale with an asking price of $155,000. This property was built in 1960 and has 2 bedrooms and 1 full baths with 1118 sq. ft. N Lind Street is located in the Glendale Add subdivision within the Patrick Henry school district. Search Glendale Add real estate on www.soldbysayles.com today.