
BEDS1
BATHS1 full
SQUARE FEET1,224
MLS#10010437
STATUSActive
PROPERTY TYPEResidential - Condominium
SUBDIVISIONOttawa Hills
SCHOOLOttawa Hills
Property Description
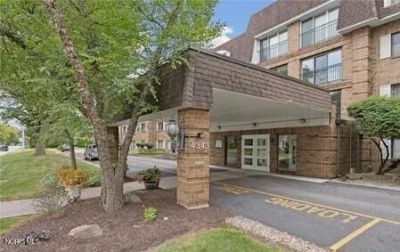
This 1 bed, 1 bathroom condo in Ottawa Hills is near all of the cities best shopping and dining! Nature lovers will enjoy the close proximity to the University Park Trail. Enjoy indoor recreation and entertainment year round regardless of the weather by utilizing the indoor pool, sauna and fitness center. This unit greets you with a cozy foyer that leads to an generous multiuse open concept living and dining area. It also features a bathroom that was fully remodeled in 2025. The large bedroom is large enough to have a defined seating area apart from your bed and dressers. If a special occasion calls for extra entertaining space move the celebration down to the expansive lobby and comfortable community room, with enough table s and chairs to accommodate your gathering. Parking garage keeps the sun off your car in the summer and snow off in the winter!
Property Features
Property Type: Residential - Condominium
Cooling: Central Air
Garage: 1 car attached
Heating: Forced Air, Natural Gas
Home Style: Traditional
Roof Type: Shingle
Stories: 1.0
Year Built: 1977
Amenities
Ceiling Fan(s)
Elevator
Entrance Foyer
No Interior Steps
Open Floorplan
Pantry
Feature Descriptions
Appliances: Dishwasher, Microwave, Dryer, Electric Oven, Electric Range, Exhaust Fan, Range Hood, Refrigerator, Washer/Dryer Stacked
Association Amenities: Common Room, Fitness Center, Indoor Pool, Meeting Room, Recreation Facilities, Sauna
Days on Site: 2
Exterior: Brick
Fencimg: Other
Flooring: Carpet, Ceramic Tile, Linoleum
HOA Fee: $399/ Monthly
Laundry: In Unit
Lot: Other
Parcel#: 88-36030
Parking: Assigned, Attached Carport, Attached Garage, Underground
Parking Notes: Assigned, Attached Carport, Attached Garage, Undergro
Pets Allowed: Yes
Pool: Heated, In Ground, Indoor
Security: Fire Alarm, Fire Sprinkler System
Sewer: Public Sewer
Swimming Pool: Yes
Utilities: Cable Available, Electricity Connected, Natural Gas Connected, Sewer Connected, Water Connected
Water: Public
Window: Double Pane Windows, Window Treatments
Local Schools
High School: Ottawa Hills
Middle School: None
Elementary School: Ottawa Hills
School District: Ottawa Hills
Listed By / Shown By
Listed By
Agency Name: Key Realty

Shown By
Agent Name: Stephanie Sayles
Agent Phone: Cell: (330) 284-7498
Estimate Your Payment
Estimated Payment
$ 646.80 per month $614.75 Principal & Interest $0.00 Property Tax (data not provided by mls) $32.05 Homeowner's InsuranceChange Payment Information

Stephanie Sayles
Cell: (330) 284-7498
Email Me
.png?1747057984)
Privacy Policy / DMCA Notice / ADA Accessibility


This site is hosted, designed and copyright
© 1994 - 2026 by
Delta Media Group, Inc. -- Patent Pending --
Agency License Information: 1-877-539-7589 | Ohio Lic# REC.2010002888 6800 W Central Ave #B, Toledo, OH 43617 | Michigan Lic# 6505366134 8040 Summerfield Rd, Lambertville, MI 48144 | Indiana Lic# RC52400106 3029 W Smith Valley Rd #211, Greenwood, IN 46142 | West Virginia LIC# 010306 Erin Rickman, Broker. 410 Market St #3, Parkersburg, WV, 26101 | Colorado LIC# EC.100108419 603 Rood Ave, Grand Junction, CO 81501 | Nevada LIC# B.0146350.LLC 9190 Double Diamond Pwky, Reno, NV 89521 | Florida LIC# CQ1073507 16638 Mooner Plank Cir, Wimauma, FL 33598 | Illinois LIC# 481014661 640 S Washington St. Suite 212, Naperville, IL 60540
Agent License Information: Ohio Lic# REC.2010002888 6800 W Central Ave #B, Toledo, OH 43617
4343 W Bancroft Street | MLS# 10010437
This condo located at 4343 W Bancroft Street, Toledo, OH 43615 is currently listed for sale by Key Realty, with an asking price of $109,900. This property was built in 1977 and has 1 bedrooms and 1 full baths with 1224 sq. ft. W Bancroft Street is located in the Ottawa Hills subdivision within the Ottawa Hills school district. Search Ottawa Hills real estate on www.soldbysayles.com today.