
BEDS4
BATHS1 full 1 partial
SQUARE FEET2,040
MLS#226026449
STATUSActive
PROPERTY TYPEResidential - Single Family
SCHOOLLOUDONVILLE PERRYSVILLE EXEMPTED VILLAGE
Property Description
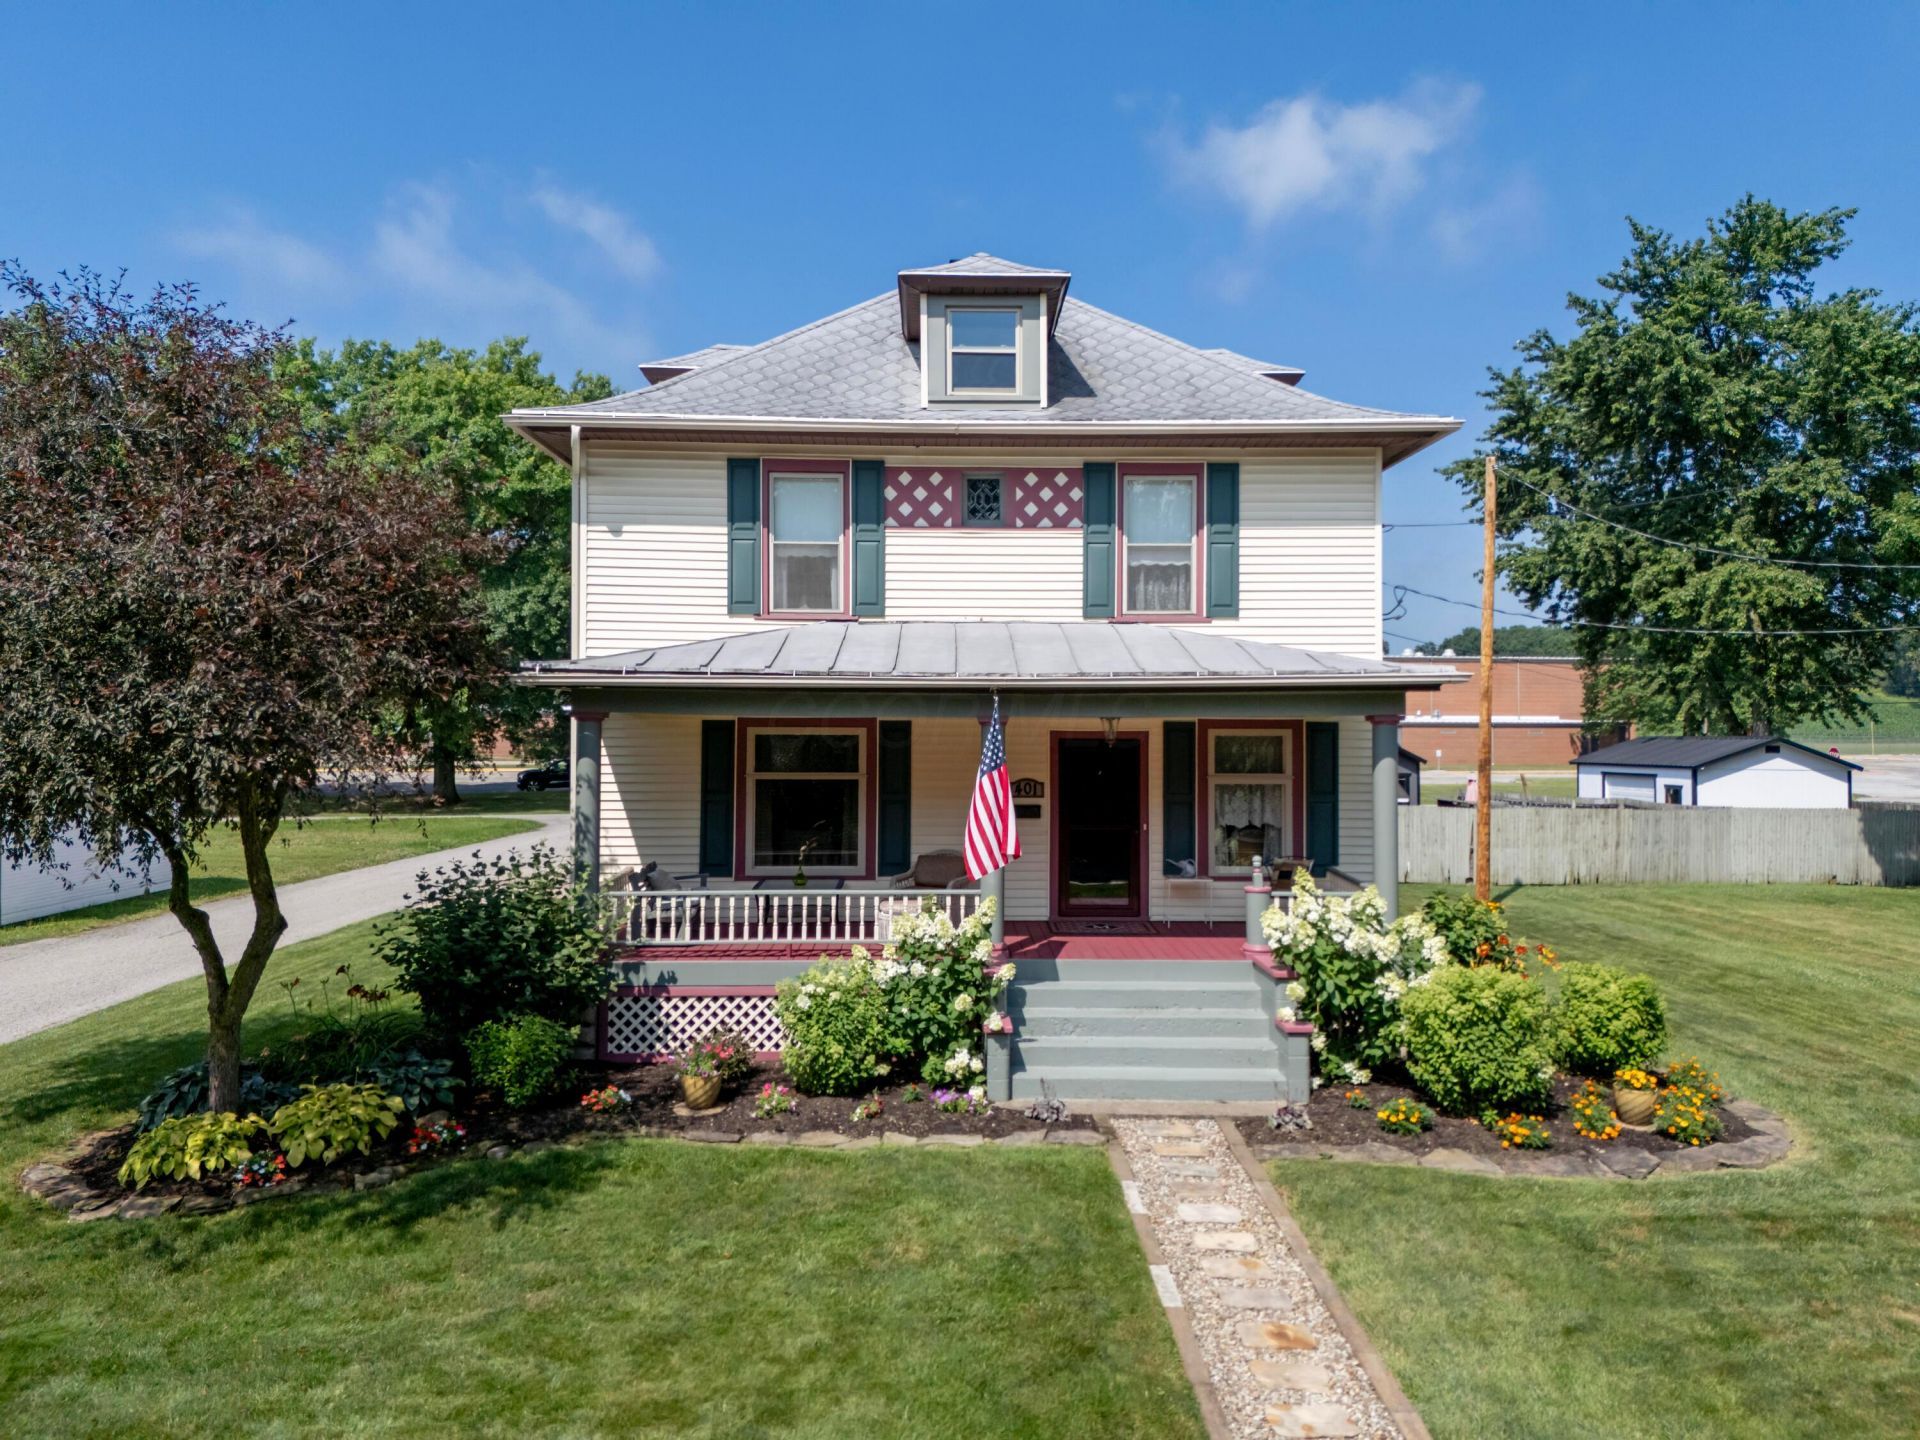
Step back in time while enjoying today's modern comforts in this beautifully preserved 1906 Victorian where timeless craftsmanship meets thoughtful updates. Rich original woodwork, stunning leaded and frosted glass windows, and the home's original floor plan showcase the elegance of a bygone era, while extensive renovations over the past six years ensure peace of mind for today's buyer. The updated kitchen features quality KraftMaid cherry cabinetry, Corian countertops, Corian sink. The main level also offers a formal dining room with a cozy gas fireplace, spacious living room, convenient half bath, and the charm of two original staircases. Upstairs you'll find three generously sized bedrooms, an updated full bath with walk-in shower, and a fourth bedroom currently serving as a laundry room (additional laundry hookups are available in the basement). The third-floor attic provides exceptional storage or future possibilities. Outdoor living is just as inviting with a welcoming covered front porch, updated rear deck, professionally landscaped grounds, and a garden courtyard. The detached two-car garage includes a finished bonus space complete with heat, a window space for air conditioning, kitchenette, and half bath--ideal for a home business, studio, hobby room, office, or countless other possibilities. This meticulously maintained home has benefited from extensive interior and exterior improvements, including refinished woodwork, updated rear deck, plumbing, electrical, windows, and numerous additional enhancements. A detailed list of improvements is available upon request. A rare opportunity awaits: Buyers may also purchase the home's carefully curated collection of vintage and historical furnishings by separate bill of sale or with individual room collections potentially available. Certain personal items are excluded. This is a truly exceptional home where historic character, quality craftsmanship, and modern updates come together to create something truly special.
Property Features
Property Type: Residential - Single Family
Basement: Full
Basement: Yes
Cooling: Central Air
Fireplaces: 1
Garage: 2
Heating: Forced Air
Home Style: Mid-Century Modern
Lot Size: 0.25 Acres
Taxes: $2,694
Year Built: 1906
Feature Descriptions
Days on Site: 1
Exterior: Vinyl Siding
Fireplace: One
Parcel #: B08-036-0-0005-00
Parking: Garage Door Opener, Detached Garage
Local Schools
School District: LOUDONVILLE PERRYSVILLE EXEMPTED VILLAGE
Listed By / Shown By
Listed By
Agency Name: Howard Hanna Real Estate Services
Agent Name: Tracy Lynn Kauffman
Agency Phone: 419-920-4100

Shown By
Agent Name: Stephanie Sayles
Agent Phone: Cell: (330) 284-7498
Agency Title: Key Realty

Estimate Your Payment
Estimated Payment
$ 1,960.69 per month $1,650.15 Principal & Interest $224.50 Property Tax $86.04 Homeowner's InsuranceChange Payment Information

Stephanie Sayles
Cell: (330) 284-7498
Email Me
.png?1747057984)
Privacy Policy / DMCA Notice / ADA Accessibility


This site is hosted, designed and copyright
© 1994 - 2026 by
Delta Media Group, Inc. -- Patent Pending --
Agency License Information: 1-877-539-7589 | Ohio Lic# REC.2010002888 6800 W Central Ave #B, Toledo, OH 43617 | Michigan Lic# 6505366134 8040 Summerfield Rd, Lambertville, MI 48144 | Indiana Lic# RC52400106 3029 W Smith Valley Rd #211, Greenwood, IN 46142 | West Virginia LIC# 010306 Erin Rickman, Broker. 410 Market St #3, Parkersburg, WV, 26101 | Colorado LIC# EC.100108419 603 Rood Ave, Grand Junction, CO 81501 | Nevada LIC# B.0146350.LLC 9190 Double Diamond Pwky, Reno, NV 89521 | Florida LIC# CQ1073507 16638 Mooner Plank Cir, Wimauma, FL 33598 | Illinois LIC# 481014661 640 S Washington St. Suite 212, Naperville, IL 60540
Agent License Information: Ohio Lic# REC.2010002888 6800 W Central Ave #B, Toledo, OH 43617
401 N Mount Vernon Avenue | MLS# 226026449
This single family home located at 401 N Mount Vernon Avenue, Loudonville, OH 44842 is currently listed for sale with an asking price of $295,000. This property was built in 1906 and has 4 bedrooms and 1 full and 1 partial baths with 2040 sq. ft. N Mount Vernon Avenue is located within the LOUDONVILLE PERRYSVILLE EXEMPTED VILLAGE school district. Search Loudonville real estate on www.soldbysayles.com today.