
BEDS4
BATHS3 full 2 partial
SQUARE FEET2,763
MLS#10010083
STATUSActive
PROPERTY TYPEResidential - Single Family
SUBDIVISIONOttawa Hills
SCHOOLOttawa Hills
Property Description
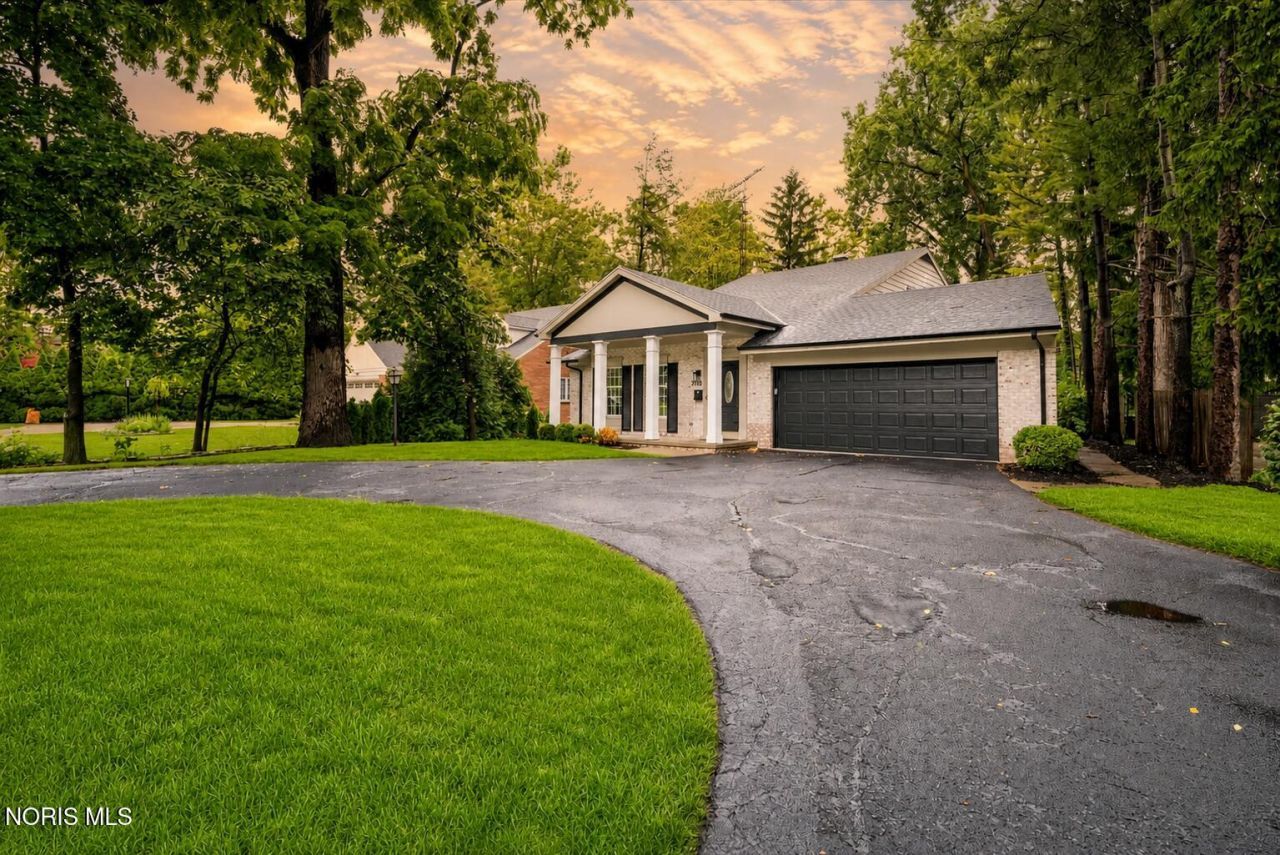
Welcome Home to 3986 W Bancroft Some homes impress you. This one stays with you. From the street, it's understated - deceptive, even. Step inside, and everything changes. Almost 4,200 square feet unfold into a home that has been completely reimagined, perfectly positioned against a peaceful meadow where wildlife wanders and every season becomes part of the view. Three enclosed porches - one on every level - invite you to slow down, take in the scenery, and enjoy a setting rarely found in Ottawa Hills. This isn't a cosmetic renovation. It's a true transformation. Taken down to the studs and rebuilt with exceptional craftsmanship, nearly every detail has been thoughtfully renewed - from the mechanical systems behind the walls to the designer finishes throughout. You're not inheriting someone else's choices; you're stepping into a home that delivers the confidence of new construction while preserving the character and location buyers love. At the heart of it all is a kitchen that stops you in your tracks. Quartz countertops catch the light, oversized 24x48 porcelain tile runs underfoot, and gallery-series stainless appliances wait for their first pot of coffee, their first Sunday breakfast, their first just five more minutes before everyone rushes out the door. Matte black fixtures and a fresh, modern backsplash finish the space, while large windows frame serene meadow views - imagine dining overlooking the meadow along the creek, the seasons shifting just beyond the glass, every meal feeling a little more special. The open, light-filled layout is connected by a striking staircase that effortlessly links each level, and two gas fireplaces bring warmth and character to the living and family rooms - inviting spaces to relax or gather year-round. Down the hall, every bathroom has been completely redesigned with spa-inspired finishes: frameless glass showers, stylish vanities, premium fixtures, and contemporary tilework that turn an ordinary Tuesday night into something like a retreat. Fresh paint, recessed lighting, and beautiful new flooring flow throughout, creating a seamless sense of comfort and sophistication wherever you wander. The fully finished walkout lower level lives like a home all its own. Whether you're hosting guests, accommodating multigenerational living, or creating the ultimate entertainment space, you'll appreciate the private bedroom with its own full bath, a convenient half bath, an expansive family room, a wet bar made for gathering, and direct access to the backyard and meadow beyond. Outside, the thoughtfulness continues. A new roof and gutters, refreshed landscaping, a sealed driveway, an epoxy-coated garage floor, and a renovated storage shed ensure the exterior is every bit as impressive as the interior. And behind the scenes, updated plumbing, electrical, lighting, and fixtures offer peace of mind for years to come - nothing to update, nothing to fix. Just room to live. Homes offering this level of re
Property Features
Property Type: Residential - Single Family
Basement: Yes
Basement: Bath/Stubbed, Block, Daylight, Exterior Entry, Finished, Walk-Out Access
Cooling: Central Air
Fireplaces: 2
Garage: 2.5 car attached
Heating: Forced Air, Natural Gas
Lot Size: 0.25 Acres
Roof Type: Asphalt, Shingle
Stories: 2.0
Year Built: 1973
Amenities
Ceiling Fan(s)
Entrance Foyer
Primary Bathroom
Storage
Walk-In Closet(s)
Private Yard
Storage
Feature Descriptions
Days on Site: 10
Exterior: Brick, Frame, Vinyl Siding, Wood Siding
Fireplace: Basement, Family Room
Flooring: Carpet, Ceramic Tile, Luxury Vinyl, Hardwood
Laundry: In Basement
Lot: Landscaped, Ravine, Secluded, Wooded
Lot Dimensions: 75 FF
Parcel#: 88-05811
Parking: Attached Garage, Driveway
Parking Notes: Attached Garage, Driveway
Patio/Porch: Rear Patio, Enclosed Porch, Enclosed Deck
Sewer: Public Sewer
Special View Info: Park/Greenbelt
Utilities: Cable Available, Electricity Connected, Natural Gas Connected, Sewer Connected, Water Connected, Underground Utilities
Water: Public
Room Sizes
Sun Room: Level - Main
Primary Bedroom 1: Level - Main
Office: Level - Main
Living Room: Level - Main
Kitchen: Level - Main
Dining Room: Level - Main
Bedroom 2: Level - Upper
Bedroom 3: Level - Upper
Bedroom 4: Level - Upper
Family Room: Level - Lower
Bedroom 5: Level - Lower
Local Schools
High School: Ottawa Hills
Middle School: None
Elementary School: Ottawa Hills
School District: Ottawa Hills
Listed By / Shown By
Listed By
Agency Name: The Real T Company
Agency Phone: 419-731-6016
Shown By
Agent Name: Stephanie Sayles
Agent Phone: Cell: (330) 284-7498
Agency Title: Key Realty

Estimate Your Payment
Estimated Payment
$ 3,531.23 per month $3,356.23 Principal & Interest $0.00 Property Tax (data not provided by mls) $175.00 Homeowner's InsuranceChange Payment Information

Stephanie Sayles
Cell: (330) 284-7498
Email Me
.png?1747057984)
Privacy Policy / DMCA Notice / ADA Accessibility


This site is hosted, designed and copyright
© 1994 - 2026 by
Delta Media Group, Inc. -- Patent Pending --
Agency License Information: 1-877-539-7589 | Ohio Lic# REC.2010002888 6800 W Central Ave #B, Toledo, OH 43617 | Michigan Lic# 6505366134 8040 Summerfield Rd, Lambertville, MI 48144 | Indiana Lic# RC52400106 3029 W Smith Valley Rd #211, Greenwood, IN 46142 | West Virginia LIC# 010306 Erin Rickman, Broker. 410 Market St #3, Parkersburg, WV, 26101 | Colorado LIC# EC.100108419 603 Rood Ave, Grand Junction, CO 81501 | Nevada LIC# B.0146350.LLC 9190 Double Diamond Pwky, Reno, NV 89521 | Florida LIC# CQ1073507 16638 Mooner Plank Cir, Wimauma, FL 33598 | Illinois LIC# 481014661 640 S Washington St. Suite 212, Naperville, IL 60540
Agent License Information: Ohio Lic# REC.2010002888 6800 W Central Ave #B, Toledo, OH 43617
3986 W Bancroft Street | MLS# 10010083
This single family home located at 3986 W Bancroft Street, Ottawa Hills, OH 43606 is currently listed for sale with an asking price of $600,000. This property was built in 1973 and has 4 bedrooms and 3 full and 2 partial baths with 2763 sq. ft. W Bancroft Street is located in the Ottawa Hills subdivision within the Ottawa Hills school district. Search Ottawa Hills real estate on www.soldbysayles.com today.