
BEDS4
BATHS3 full 1 partial
SQUARE FEET2,977
MLS#10014509
STATUSActive
PROPERTY TYPEResidential - Condominium
SCHOOLHuron
Property Description
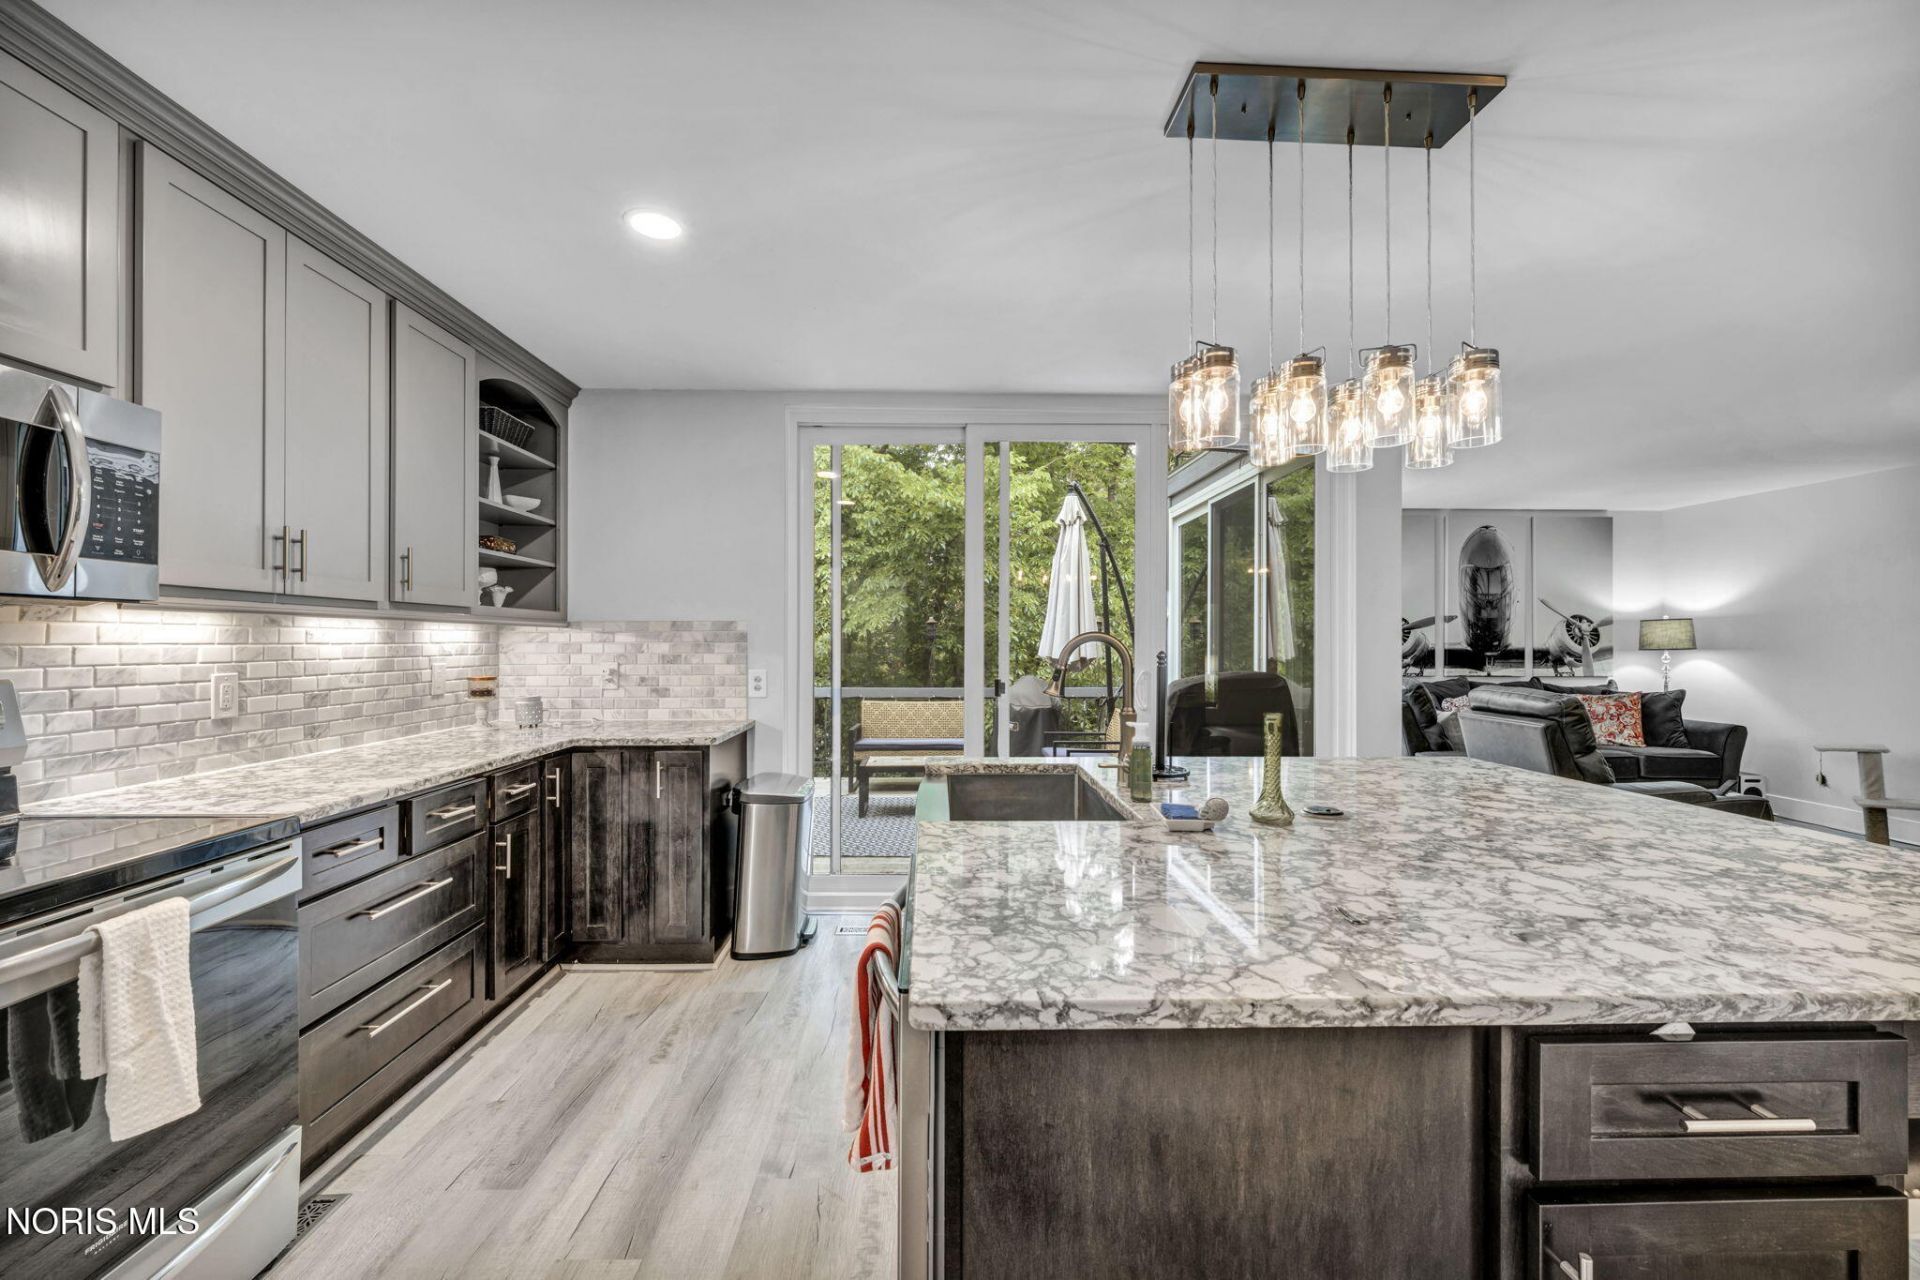
Live the Lake Erie lifestyle with NO MONTHLY HOA FEE! Tee off at Plum Brook Country Club just steps away, walk Osborn MetroPark less than a mile away, and be on the Lake Erie shore and Huron's waterfront in minutes. This end-unit condo lives like a home, with nearly 3,000 sq ft over three levels on 0.49 acre. Out back is a serene retreat with Plum Brook winding behind the home, mature trees, and birds and eagles to watch. The granite kitchen has a massive island and a butler's pantry that opens to the dining room. Upstairs are 4 bedrooms plus office space, and the walkout lower level fits a rec room or gym. 3 full and 1 half baths, a 2-car garage with parking for 6, newer dual HVAC, flooring and paint, and a new water heater (7/2026). Relax on the brick patio by the firepit. Buy with confidence: the inspection found no major issues, and the seller provides a 12-month home warranty. Schedule your private showing!
Property Features
Property Type: Residential - Condominium
Basement: Yes
Basement: Bath/Stubbed, Daylight, Full, Partially Finished, Sump Pump, Walk-Out Access
Cooling: Central Air, Electric, Heat Pump, See Remarks
Fireplaces: 1
Garage: 8 car attached
Heating: Electric, Heat Pump
Home Style: Contemporary, Traditional
Roof Type: Shingle
Stories: 3.0
Year Built: 1976
Amenities
Breakfast Bar
Ceiling Fan(s)
Double Vanity
Dual Closets
Eat-in Kitchen
Entrance Foyer
Open Floorplan
Pantry
Primary Bathroom
Smart Thermostat
Storage
Walk-In Closet(s)
Balcony
Lighting
Feature Descriptions
Appliances: Dishwasher, Microwave, Water Heater, Electric Range, Refrigerator
Days on Site: 19
Door Features: French Doors, Sliding Doors
Exterior: Wood Siding
Fireplace: Living Room, Wood Burning
Flooring: Carpet, Luxury Vinyl
HOA Fee: $1386/ Annually
Laundry: Accessible Utilities or Laundry, Electric Dryer Hookup, In Basement, Inside, Washer Hookup
Lot: Landscaped, Near Golf Course, Ravine, Wooded
Other Equipment: Sump Pump
Parcel#: 39-00393-000
Parking: Accessible Parking, Concrete, On Street, Paved, Attached Garage, Driveway, Garage Door Opener, Private, Side By Side, Storage
Parking Notes: Accessible Parking, Concrete, On Street, Paved, Attach
Patio/Porch: Rear Patio, Covered Patio, Rear Porch, Deck
Pets Allowed: Yes
Sewer: Public Sewer
Special View Info: Trees/Woods, See Remarks
Utilities: Electricity Connected, Sewer Connected, Water Connected
Water: Public
Room Sizes
Primary Bedroom 1: Level - Upper
Bedroom 2: Level - Upper
Bedroom 3: Level - Upper
Bedroom 4: Level - Lower
Dining Room: Level - Main
Entrance Foyer: Level - Main
Family Room: Level - Lower
Kitchen: Level - Main
Great Room: Level - Main
Laundry: Level - Lower
Local Schools
High School: Huron
Middle School: McCormick
Elementary School: Woodlands
School District: Huron
Listed By / Shown By
Listed By
Agency Name: EXP Realty, LLC
Agency Phone: 866-212-4991
Shown By
Agent Name: Stephanie Sayles
Agent Phone: Cell: (330) 284-7498
Agency Title: Key Realty

Estimate Your Payment
Estimated Payment
$ 2,294.71 per month $2,180.99 Principal & Interest $0.00 Property Tax (data not provided by mls) $113.72 Homeowner's InsuranceChange Payment Information

Stephanie Sayles
Cell: (330) 284-7498
Email Me
.png?1747057984)
Privacy Policy / DMCA Notice / ADA Accessibility


This site is hosted, designed and copyright
© 1994 - 2026 by
Delta Media Group, Inc. -- Patent Pending --
Agency License Information: 1-877-539-7589 | Ohio Lic# REC.2010002888 6800 W Central Ave #B, Toledo, OH 43617 | Michigan Lic# 6505366134 8040 Summerfield Rd, Lambertville, MI 48144 | Indiana Lic# RC52400106 3029 W Smith Valley Rd #211, Greenwood, IN 46142 | West Virginia LIC# 010306 Erin Rickman, Broker. 410 Market St #3, Parkersburg, WV, 26101 | Colorado LIC# EC.100108419 603 Rood Ave, Grand Junction, CO 81501 | Nevada LIC# B.0146350.LLC 9190 Double Diamond Pwky, Reno, NV 89521 | Florida LIC# CQ1073507 16638 Mooner Plank Cir, Wimauma, FL 33598 | Illinois LIC# 481014661 640 S Washington St. Suite 212, Naperville, IL 60540
Agent License Information: Ohio Lic# REC.2010002888 6800 W Central Ave #B, Toledo, OH 43617
3931 Hilltop Drive | MLS# 10014509
This condo located at 3931 Hilltop Drive, Huron, OH 44839 is currently listed for sale with an asking price of $389,900. This property was built in 1976 and has 4 bedrooms and 3 full and 1 partial baths with 2977 sq. ft. Hilltop Drive is located within the Huron school district. Search Huron real estate on www.soldbysayles.com today.