
BEDS3
BATHS2 full 2 partial
SQUARE FEET2,784
MLS#1894654
STATUSPending
PROPERTY TYPEResidential - Single Family
SCHOOLMariemont
Property Description
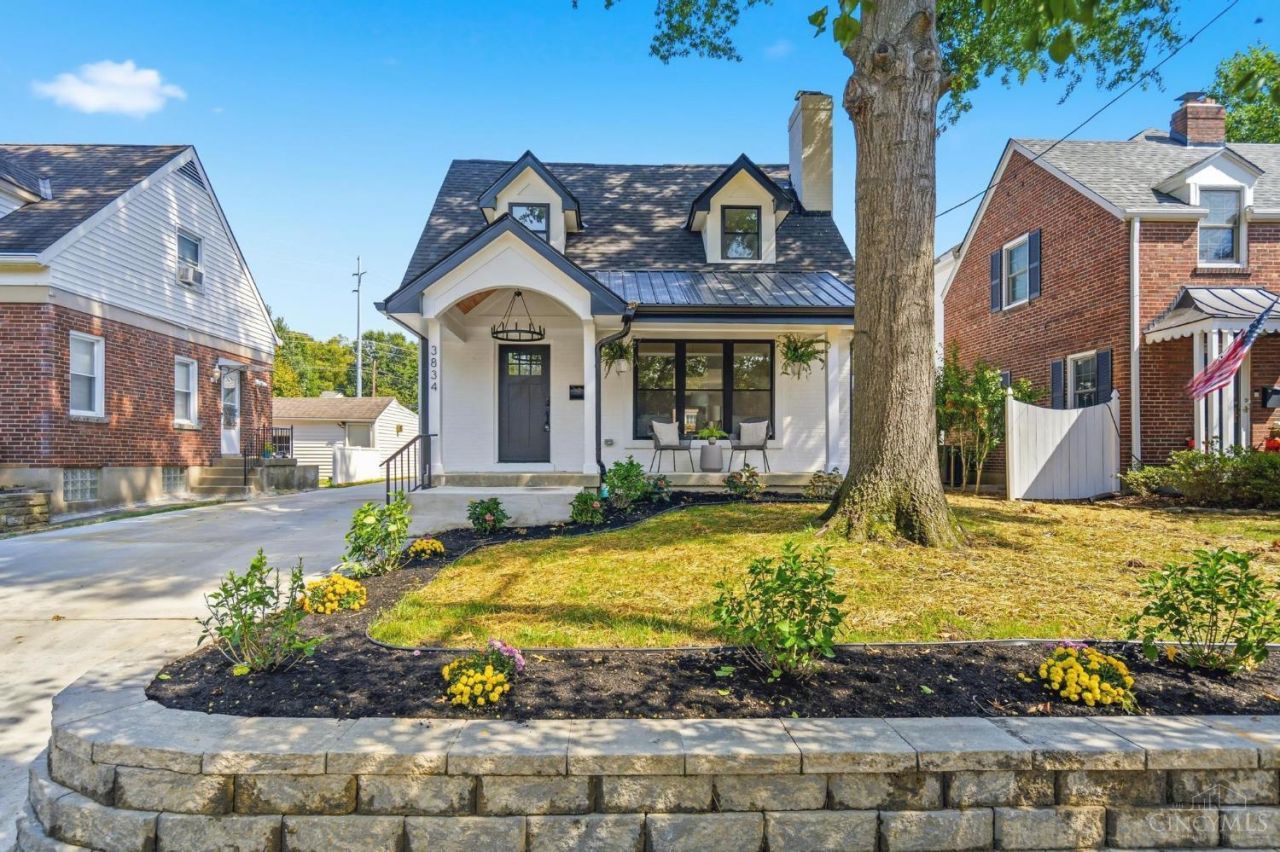
Just two blocks from Mariemont Square, this stunning new renovation with addition delivers high-end quality throughout. Impeccable attention to detail shines in the open floorplan, featuring a gourmet kitchen w/wood cabinetry, quartz counters, large island, pot filler, glass rack and new appliances. All new plumbing and electric, HVAC, HWH- all permits pulled. The gorgeous primary suite boasts a spacious, spa-like bathroom, complemented by convenient 2nd floor laundry, arched ceilings, and large closets. Finished spacious lower level with full water proofing. Enjoy outdoor living on the front porch, side porch, and new patio with gazebo, all set within a fully fenced, freshly landscaped yard. Brand new oversized garage and driveway. Quality craftsmanship continues with Hardie board siding, hardwood oak floors, solid doors, and all new lighting and bathrooms- featuring tile floors/showers and smart exhaust fans. A rare opportunity in one of Mariemont's most sought-after locations.
Property Features
Property Type: Residential - Single Family
Basement: Yes
Basement: Full
Cooling: Central Air
Fireplaces: 1
Garage: 1
Heating: Forced Air, Gas
Home Style: Traditional
Lot Size: 0.11 Acres
Roof Type: Metal, Shingle
Stories: 2.0
Taxes: $6,172
Year Built: 1939
Amenities
Crown Molding
Natural Woodwork
Vaulted Ceiling
Feature Descriptions
Access: City Street
Appliances: Dishwasher, Gas Cooktop, Microwave, Oven/Range, Refrigerator
Basement Fatures: Finished - Full, Vinyl Floor
Condo: Levels 1-3
Days on Site: 37
Exterior: Fiber Cement
Fencing: Privacy, Wood
Fireplace Features: Stone, Gas
Foundation: Poured
Garage/Carport: Oversized, Rear, Garage Detached
Gas: Natural
Kitchen: Quartz Counters, Gourmet, Island, Wood Cabinets, Wood Floor
Mechanical Systems: Sump Pump
Parcel #: 527-0020-0310-00
Parking: Driveway
Primary Bathroom: Built-In Shower Seat, Shower, Tile Floor
Primary Bedroom: Vaulted Ceiling, Walk-in Closet, Wall-to-Wall Carpet
Rooms Total: 7
Sewer: Public Sewer
SQFT Basement: 624
Study: Walkout, Fireplace, Wood Floor
Tax Abatement: No
Water: Public
Water Heater: Gas
Window Features: Double Hung, Double Pane, Vinyl, Insulated
Room Sizes
Primary Bedroom: 21 X 16 Level - 2
Bedroom 2: 14 X 10 Level - 2
Bedroom 3: 12 X 13 Level - 2
Dining Room: 15 X 9 Level - 1
Family Room: 22 X 24 Level - Basement
Living Room: 15 X 9 Level - 2
Laundry Room: 4 X 7 Level - 2
Study/Den: 19 X 13 Level - 1
Local Schools
School District: Mariemont
Listed By / Shown By
Listed By
Agency Name: Keller Williams Advisors
Agent Name: Erika Bussard
Agency Phone: 513-766-9200

Shown By
Agent Name: Stephanie Sayles
Agent Phone: Cell: (330) 284-7498
Agency Title: Key Realty

Estimate Your Payment
Estimated Payment
$ 5,811.18 per month $5,034.34 Principal & Interest $514.33 Property Tax $262.50 Homeowner's InsuranceChange Payment Information

Stephanie Sayles
Cell: (330) 284-7498
Email Me
.png?1747057984)
Privacy Policy / DMCA Notice / ADA Accessibility


This site is hosted, designed and copyright
© 1994 - 2026 by
Delta Media Group, Inc. -- Patent Pending --
Agency License Information: 1-877-539-7589 | Ohio Lic# REC.2010002888 6800 W Central Ave #B, Toledo, OH 43617 | Michigan Lic# 6505366134 8040 Summerfield Rd, Lambertville, MI 48144 | Indiana Lic# RC52400106 3029 W Smith Valley Rd #211, Greenwood, IN 46142 | West Virginia LIC# 010306 Erin Rickman, Broker. 410 Market St #3, Parkersburg, WV, 26101 | Colorado LIC# EC.100108419 603 Rood Ave, Grand Junction, CO 81501 | Nevada LIC# B.0146350.LLC 9190 Double Diamond Pwky, Reno, NV 89521 | Florida LIC# CQ1073507 16638 Mooner Plank Cir, Wimauma, FL 33598 | Illinois LIC# 481014661 640 S Washington St. Suite 212, Naperville, IL 60540
Agent License Information: Ohio Lic# REC.2010002888 6800 W Central Ave #B, Toledo, OH 43617
3834 Petoskey Avenue | MLS# 1894654
This single family home located at 3834 Petoskey Avenue, Mariemont, OH 45227 is currently listed for sale with an asking price of $900,000. This property was built in 1939 and has 3 bedrooms and 2 full and 2 partial baths with 2784 sq. ft. Petoskey Avenue is located within the Mariemont school district. Search Mariemont real estate on www.soldbysayles.com today.