
BEDS4
BATHS2 full 1 partial
SQUARE FEET3,326
MLS#226026515
STATUSComing Soon
PROPERTY TYPEResidential - Single Family
SUBDIVISIONWickliffe Woods
SCHOOLUPPER ARLINGTON CITY
Property Description
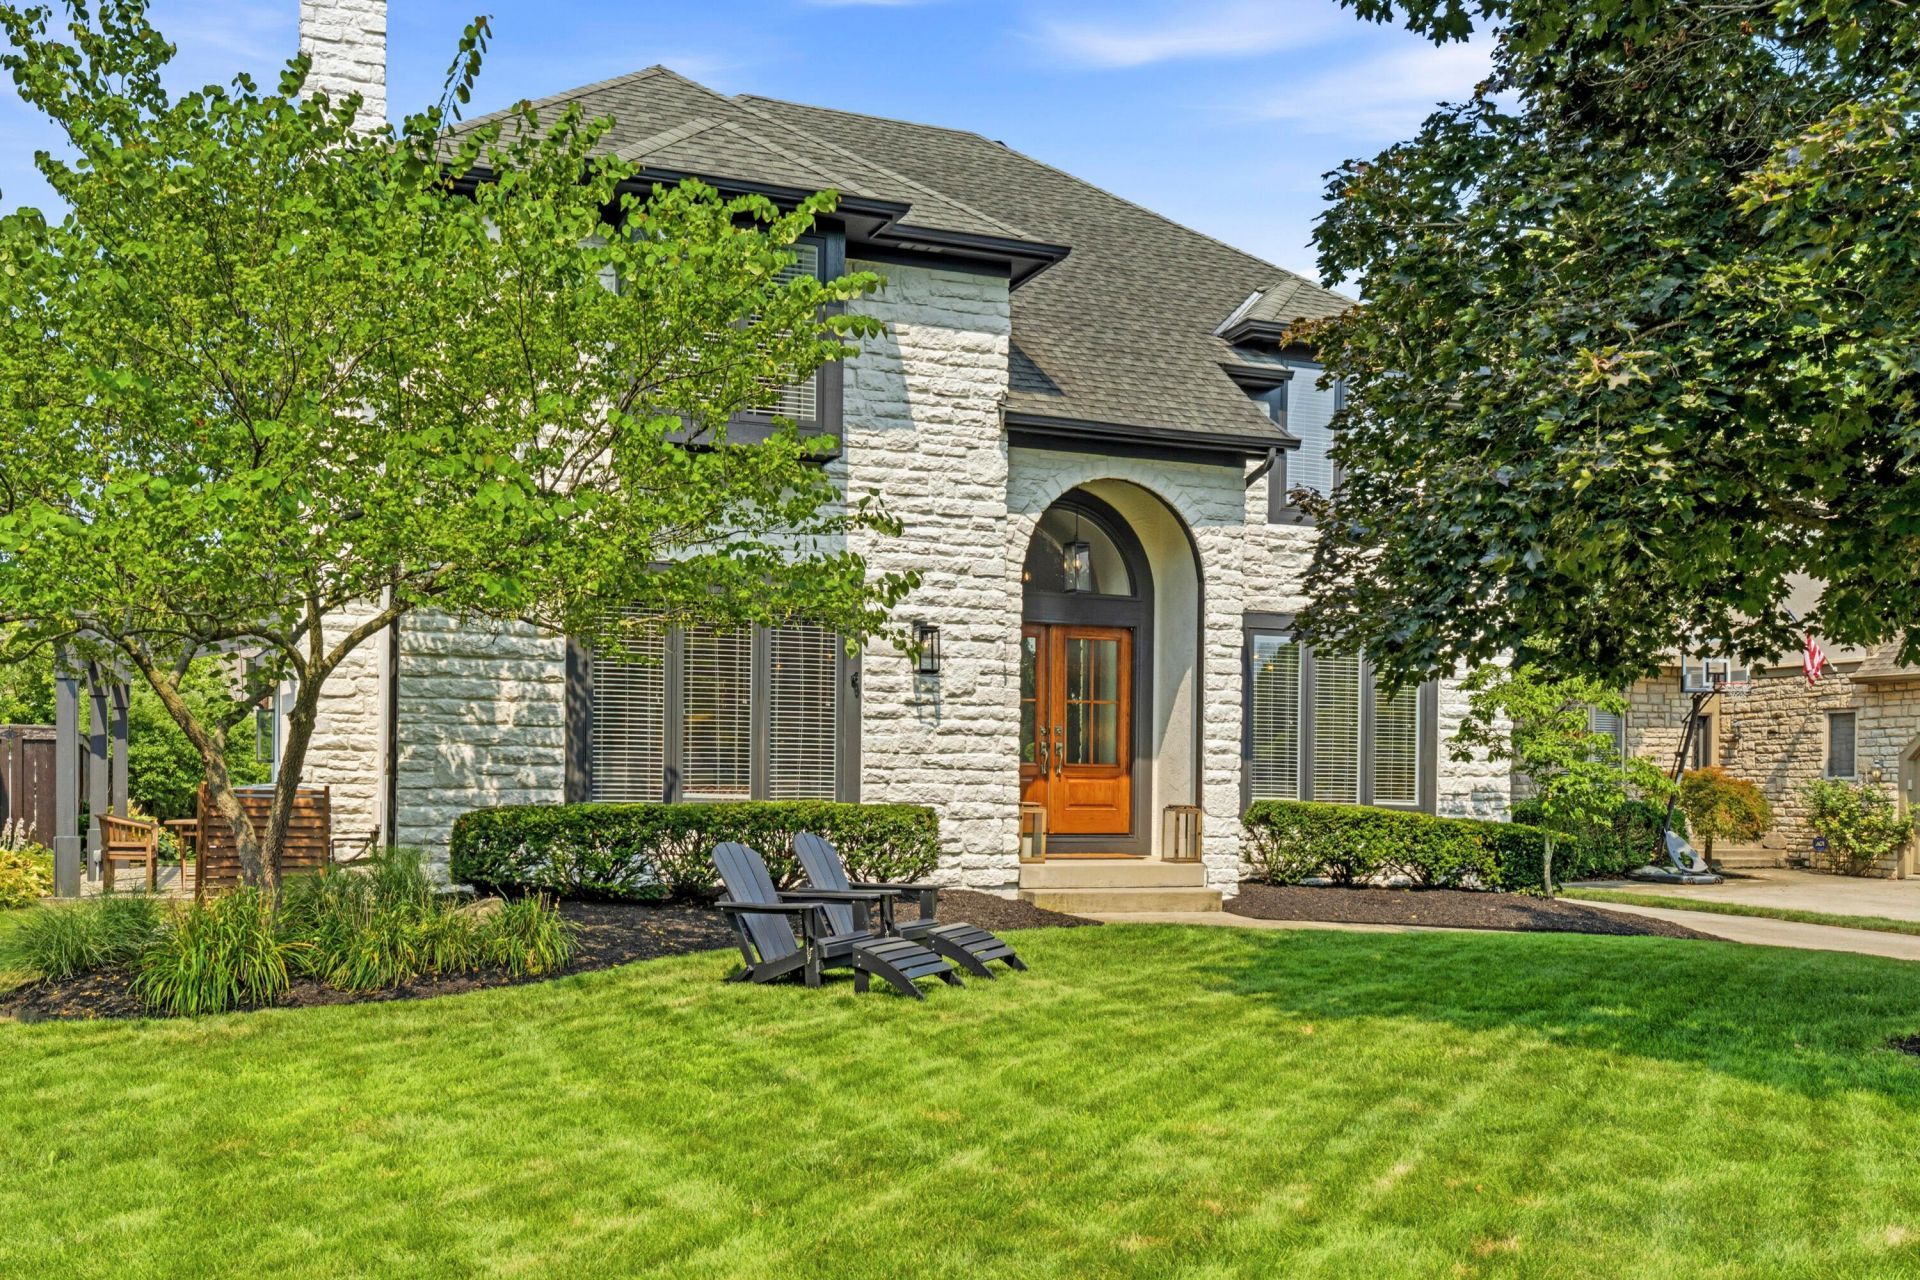
Welcome to the one you've been waiting for! Perfectly situated across the street from Fancyburg Park in one of Upper Arlington's most desirable locations, this stunning modern home is just steps from parks, shops, restaurants, & more! The curb appeal is unmatched with a freshly painted exterior, beautiful new landscaping, fresh mulch, & breathtaking new front doors. Inside you'll find gorgeous marble floors, hardwood flooring, new carpet, & fresh paint throughout. The showstopping living room features a stunning black tile fireplace with dramatic white veining that creates the ''wow'' factor you've been searching for! The spacious layout flows into the dining area & an incredible kitchen featuring a massive island, granite countertops, tile backsplash, stainless steel appliances, & abundant cabinetry, perfect for entertaining! The main level also offers a beautifully updated half bath with a new vanity, lighting, & trendy green cabinetry. A separate front living room provides additional gathering space, while the private dining room could also serve as a home office.Upstairs you'll find 4 spacious bedrooms, including a luxurious primary suite with vaulted ceilings, 2 walk-in closets, & a fully renovated ensuite featuring double vanities, a soaking tub, & walk-in shower. One secondary bedroom offers private access to the hall bath with double vanities. A rare second-floor laundry room with cabinetry & a utility sink provides exceptional convenience & storage. The finished lower level is perfect for a family room, game room, or media space, while custom hideaway walls keep the unfinished storage neatly tucked away. Enjoy summer evenings on the large deck or relax on the private side porch, both ideal for entertaining. Completing this incredible property is a rare 3-car garage & a large storage shed for even more storage. With its unbeatable location, thoughtful updates, spacious layout, & incredible features, this Upper Arlington gem is truly one of a kind!
Property Features
Property Type: Residential - Single Family
Basement: Crawl Space, Partial
Cooling: Central Air
Fireplaces: 1
Garage: 3 car attached
Heating: Forced Air
Home Style: Traditional
Lot Size: 0.23 Acres
Taxes: $17,249
Year Built: 1991
Feature Descriptions
Exterior: Stone, Stucco
Fireplace: One, Gas Log
Flooring: Wood, Stone, Carpet, Ceramic/Porcelain
Interior Amenities: Garden/Soak Tub
Parcel #: 070-014290
Parking: Garage Door Opener, Attached Garage, Side Load, On Street, Assigned
Windows: Insulated All
Local Schools
School District: UPPER ARLINGTON CITY
Listed By / Shown By
Listed By
Agency Name: RE/MAX Partners
Agent Name: Kacey A Wright
Agency Phone: 614-224-4900

Shown By
Agent Name: Stephanie Sayles
Agent Phone: Cell: (330) 284-7498
Agency Title: Key Realty

Estimate Your Payment
Estimated Payment
$ 7,911.34 per month $6,153.09 Principal & Interest $1,437.42 Property Tax $320.83 Homeowner's InsuranceChange Payment Information

Stephanie Sayles
Cell: (330) 284-7498
Email Me
.png?1747057984)
Privacy Policy / DMCA Notice / ADA Accessibility


This site is hosted, designed and copyright
© 1994 - 2026 by
Delta Media Group, Inc. -- Patent Pending --
Agency License Information: 1-877-539-7589 | Ohio Lic# REC.2010002888 6800 W Central Ave #B, Toledo, OH 43617 | Michigan Lic# 6505366134 8040 Summerfield Rd, Lambertville, MI 48144 | Indiana Lic# RC52400106 3029 W Smith Valley Rd #211, Greenwood, IN 46142 | West Virginia LIC# 010306 Erin Rickman, Broker. 410 Market St #3, Parkersburg, WV, 26101 | Colorado LIC# EC.100108419 603 Rood Ave, Grand Junction, CO 81501 | Nevada LIC# B.0146350.LLC 9190 Double Diamond Pwky, Reno, NV 89521 | Florida LIC# CQ1073507 16638 Mooner Plank Cir, Wimauma, FL 33598 | Illinois LIC# 481014661 640 S Washington St. Suite 212, Naperville, IL 60540
Agent License Information: Ohio Lic# REC.2010002888 6800 W Central Ave #B, Toledo, OH 43617
3411 Sunset Drive | MLS# 226026515
This single family home located at 3411 Sunset Drive , Upper Arlington, OH 43221 is currently listed for sale with an asking price of $1,100,000. This property was built in 1991 and has 4 bedrooms and 2 full and 1 partial baths with 3326 sq. ft. Sunset Drive is located in the Wickliffe Woods subdivision within the UPPER ARLINGTON CITY school district. Search Wickliffe Woods real estate on www.soldbysayles.com today.