
BEDS5
BATHS3 full 1 partial
SQUARE FEET4,070
MLS#1884888
STATUSPending
PROPERTY TYPEResidential - Single Family
SCHOOLMariemont
Property Description
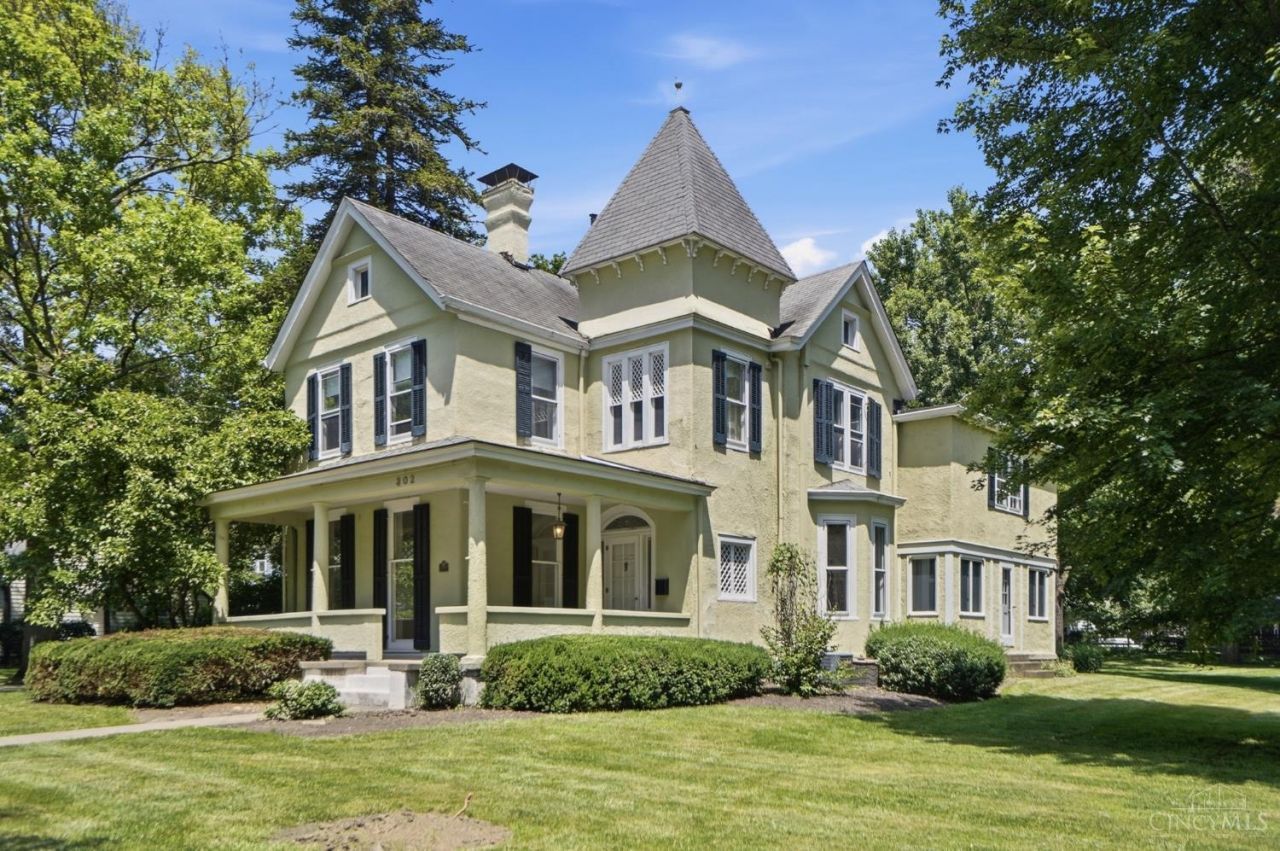
Rare opportunity to own one of Terrace Park's treasured homes, beautifully blending timeless character with thoughtful additions. Rich woodwork, soaring ceilings, stunning windows, and an inviting front porch showcase the home's classic charm, while the expanded floor plan offers exceptional everyday living. The spacious kitchen features a large island and butler's pantry and flows seamlessly into the family room and bright 4-season room. Thoughtful renovations also include a 1st-floor laundry room, rear staircase, and additional bedrooms above the family room with a wood burning fireplace. Offering 5 beds, 3.5 baths, and set on an exceptional .665 acre lot, one of the largest in the village, this property provides incredible outdoor space in a premier tree-lined location. Enjoy award-winning Mariemont Schools, easy access to the nearby bike trail, a two-car detached garage with alley access, and all the charm that makes Terrace Park one of the most beloved communities!
Property Features
Property Type: Residential - Single Family
Basement: Yes
Basement: Partial
Cooling: Central Air
Fireplaces: 2
Garage: 2
Heating: Radiator, Forced Air, Gas, Hot Water
Home Style: Traditional
Lot Size: 0.66 Acres
Roof Type: Shingle
Stories: 2.0
Taxes: $22,556
Year Built: 1886
Amenities
9Ft + Ceiling
Crown Molding
Multi Panel Doors
Natural Woodwork
Porch
Feature Descriptions
Appliances: Dishwasher, Garbage Disposal, Oven/Range, Refrigerator
Basement Fatures: Part Finished
Buildings: Shed
Days on Site: 10
Exterior: Stucco
Family Room: Fireplace, Wood Floor
Fireplace Features: Wood, Inoperable
Flex Rooms: 4 Season Room
Foundation: Poured, Stone
Garage/Carport: Rear, Garage Detached
Gas: Natural
Kitchen: Butlers Pantry, Eat-In, Walkout, Island, Wood Cabinets, Wood Floor
Lot Dimensions: 150 X 190
Parcel #: 521-0001-0089-00
Parking: Driveway
Primary Bathroom: Tub w/Shower
Primary Bedroom: Bath Adjoins, Wall-to-Wall Carpet
Rooms Total: 14
Sewer: Septic Tank
SQFT Basement: 1332
Tax Abatement: No
Water: Public
Water Heater: Gas
Window Features: Wood
Room Sizes
Primary Bedroom: 18 X 14 Level - 2
Bedroom 2: 17 X 12 Level - 2
Bedroom 3: 14 X 16 Level - 2
Bedroom 4: 12 X 16 Level - 2
Bedroom 5: 12 X 18 Level - 2
Breakfast Room: 15 X 10 Level - 1
Dining Room: 14 X 16 Level - 1
Entry: 17 X 6 Level - 1
Family Room: 23 X 20 Level - 1
Living Room: 19 X 11 Level - 1
Laundry Room: 5 X 8 Level - 1
Recreation Room: 11 X 17 Level - Basement
Local Schools
School District: Mariemont
Listed By / Shown By
Listed By
Agency Name: Coldwell Banker Realty
Agent Name: Amy Hackett Roe
Agency Phone: 513-321-9944

Shown By
Agent Name: Stephanie Sayles
Agent Phone: Cell: (330) 284-7498
Agency Title: Key Realty

Estimate Your Payment
Estimated Payment
$ 7,759.16 per month $5,588.12 Principal & Interest $1,879.67 Property Tax $291.38 Homeowner's InsuranceChange Payment Information

Stephanie Sayles
Cell: (330) 284-7498
Email Me
.png?1747057984)
Privacy Policy / DMCA Notice / ADA Accessibility


This site is hosted, designed and copyright
© 1994 - 2026 by
Delta Media Group, Inc. -- Patent Pending --
Agency License Information: 1-877-539-7589 | Ohio Lic# REC.2010002888 6800 W Central Ave #B, Toledo, OH 43617 | Michigan Lic# 6505366134 8040 Summerfield Rd, Lambertville, MI 48144 | Indiana Lic# RC52400106 3029 W Smith Valley Rd #211, Greenwood, IN 46142 | West Virginia LIC# 010306 Erin Rickman, Broker. 410 Market St #3, Parkersburg, WV, 26101 | Colorado LIC# EC.100108419 603 Rood Ave, Grand Junction, CO 81501 | Nevada LIC# B.0146350.LLC 9190 Double Diamond Pwky, Reno, NV 89521 | Florida LIC# CQ1073507 16638 Mooner Plank Cir, Wimauma, FL 33598 | Illinois LIC# 481014661 640 S Washington St. Suite 212, Naperville, IL 60540
Agent License Information: Ohio Lic# REC.2010002888 6800 W Central Ave #B, Toledo, OH 43617
302 Oxford Avenue | MLS# 1884888
This single family home located at 302 Oxford Avenue, Terrace Park, OH 45174 is currently listed for sale with an asking price of $999,000. This property was built in 1886 and has 5 bedrooms and 3 full and 1 partial baths with 4070 sq. ft. Oxford Avenue is located within the Mariemont school district. Search Terrace Park real estate on www.soldbysayles.com today.