
BEDS5
BATHS3 full 1 partial
SQUARE FEET3,100
MLS#226041251
STATUSContingent
PROPERTY TYPEResidential - Single Family
SCHOOLFRANKLIN LOCAL
Property Description
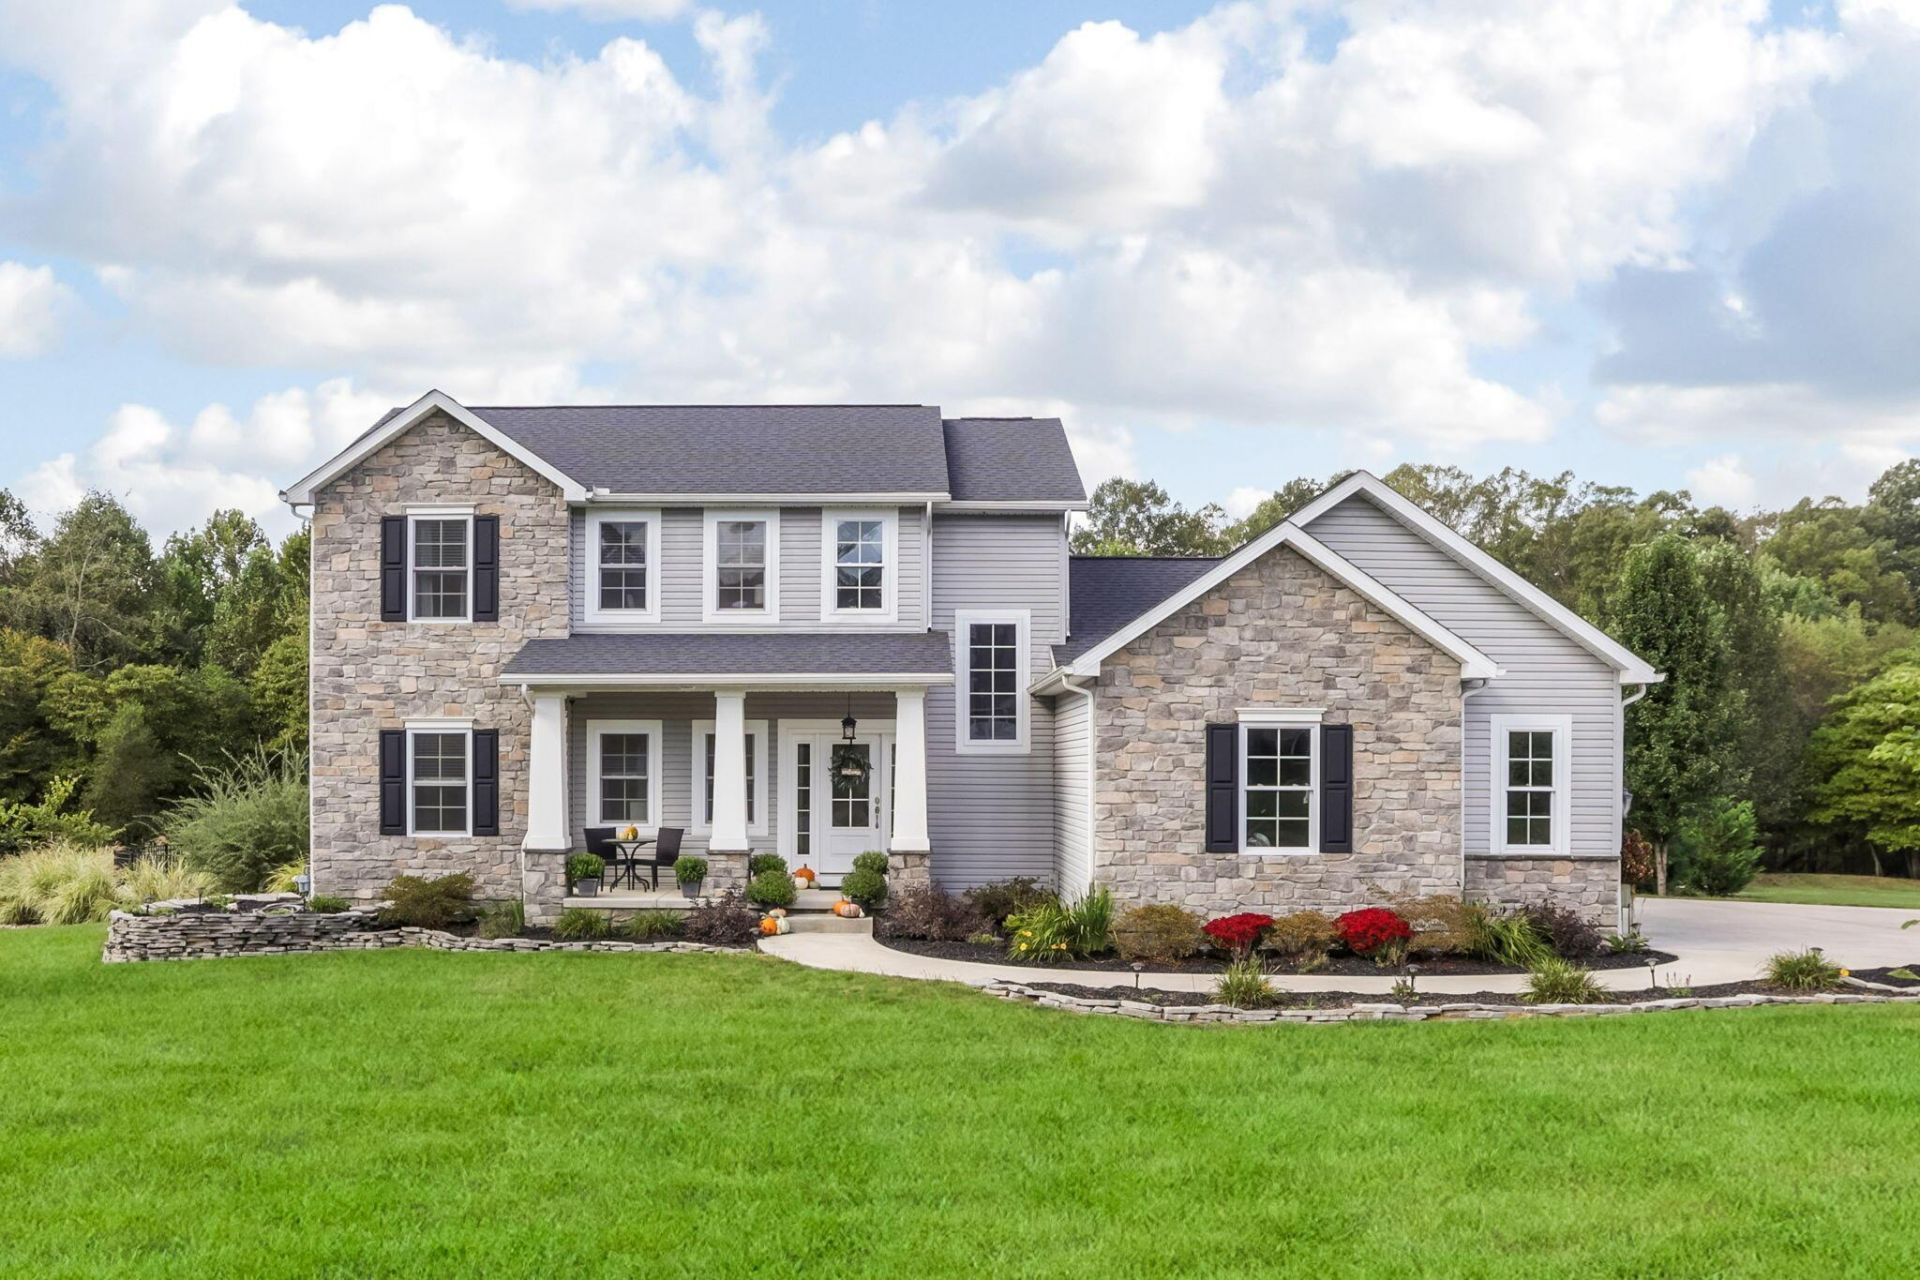
Welcome to this stunning 5 bedroom, 3.5 bath contemporary home in Franklin Local Schools, perfectly situated on a tree-lined 2.94 acres and thoughtfully designed for comfort, style, and entertaining. Custom built by Schumacher Homes in 2017, this residence offers an open-concept layout, high ceilings, modern finishes, and resort-style outdoor living. Step inside to a bright, airy main level featuring a spacious living room with floor to ceiling stone fireplace, gourmet kitchen with a massive island, quartz counters, abundant cabinetry, and a walk-in pantry. First floor spacious owners' suite offers a wall of windows, dual vanity, tile shower, and expansive walk-in closet. The convenient first-floor laundry and mud room, and a flowing design between the kitchen, dining/sun room, and living spaces make everyday living effortless. Upstairs, you'll find three large bedrooms--two with walk-in closets--a full bath, and a versatile loft ideal for a home office or flex space. The finished lower level extends the living space with a generous 5th bedroom, full bath, recreation/family room, dedicated weight room or additional flex space, and plenty of unfinished storage. But wait... the best is yet to come... Step outside to your own private retreat. Enjoy a heated saltwater fiberglass pool with waterfall, expansive covered patio, two firepits (one wood and one gas), and a serene koi pond with rock waterfall--perfect for entertaining or unwinding in your own backyard paradise. With nearly 3 acres of land, contemporary design, and exceptional custom features, this home truly offers the best of luxury living inside and out. Agent owned.
Property Features
Property Type: Residential - Single Family
Basement: Yes
Basement: Full
Cooling: Central Air
Fireplaces: 1
Garage: 2 car attached
Heating: Forced Air
Lot Size: 2.94 Acres
Taxes: $4,630
Year Built: 2017
Feature Descriptions
Exterior: Stone, Vinyl Siding
Fireplace: One, Gas Log
Flooring: Laminate, Carpet, Ceramic/Porcelain
Lot: Stream On Lot, Wooded
Parcel #: 73-52-04-30-000
Parking: Garage Door Opener, Attached Garage, Side Load
Pool: Inground Pool
Swimming Pool: Yes
Windows: Insulated All, Storm All
Wooded: Yes
Local Schools
School District: FRANKLIN LOCAL
Listed By / Shown By
Listed By
Agency Name: Town & Country Realtors
Agent Name: Jamie Taylor
Agency Phone: 740-454-0500

Shown By
Agent Name: Stephanie Sayles
Agent Phone: Cell: (330) 284-7498
Agency Title: Key Realty

Estimate Your Payment
Estimated Payment
$ 4,499.72 per month $3,910.01 Principal & Interest $385.83 Property Tax $203.88 Homeowner's InsuranceChange Payment Information

Stephanie Sayles
Cell: (330) 284-7498
Email Me
.png?1747057984)
Privacy Policy / DMCA Notice / ADA Accessibility


This site is hosted, designed and copyright
© 1994 - 2026 by
Delta Media Group, Inc. -- Patent Pending --
Agency License Information: 1-877-539-7589 | Ohio Lic# REC.2010002888 6800 W Central Ave #B, Toledo, OH 43617 | Michigan Lic# 6505366134 8040 Summerfield Rd, Lambertville, MI 48144 | Indiana Lic# RC52400106 3029 W Smith Valley Rd #211, Greenwood, IN 46142 | West Virginia LIC# 010306 Erin Rickman, Broker. 410 Market St #3, Parkersburg, WV, 26101 | Colorado LIC# EC.100108419 603 Rood Ave, Grand Junction, CO 81501 | Nevada LIC# B.0146350.LLC 9190 Double Diamond Pwky, Reno, NV 89521 | Florida LIC# CQ1073507 16638 Mooner Plank Cir, Wimauma, FL 33598 | Illinois LIC# 481014661 640 S Washington St. Suite 212, Naperville, IL 60540
Agent License Information: Ohio Lic# REC.2010002888 6800 W Central Ave #B, Toledo, OH 43617
2435 Odessa Drive | MLS# 226041251
This single family home located at 2435 Odessa Drive , Zanesville, OH 43701 is currently listed for sale with an asking price of $699,000. This property was built in 2017 and has 5 bedrooms and 3 full and 1 partial baths with 3100 sq. ft. Odessa Drive is located within the FRANKLIN LOCAL school district. Search Zanesville real estate on www.soldbysayles.com today.