
BEDS3
BATHS2 full
SQUARE FEET1,348
MLS#1046805
STATUSContingency - Finance and Inspections
PROPERTY TYPEResidential - Single Family
SCHOOLNortheastern
Property Description
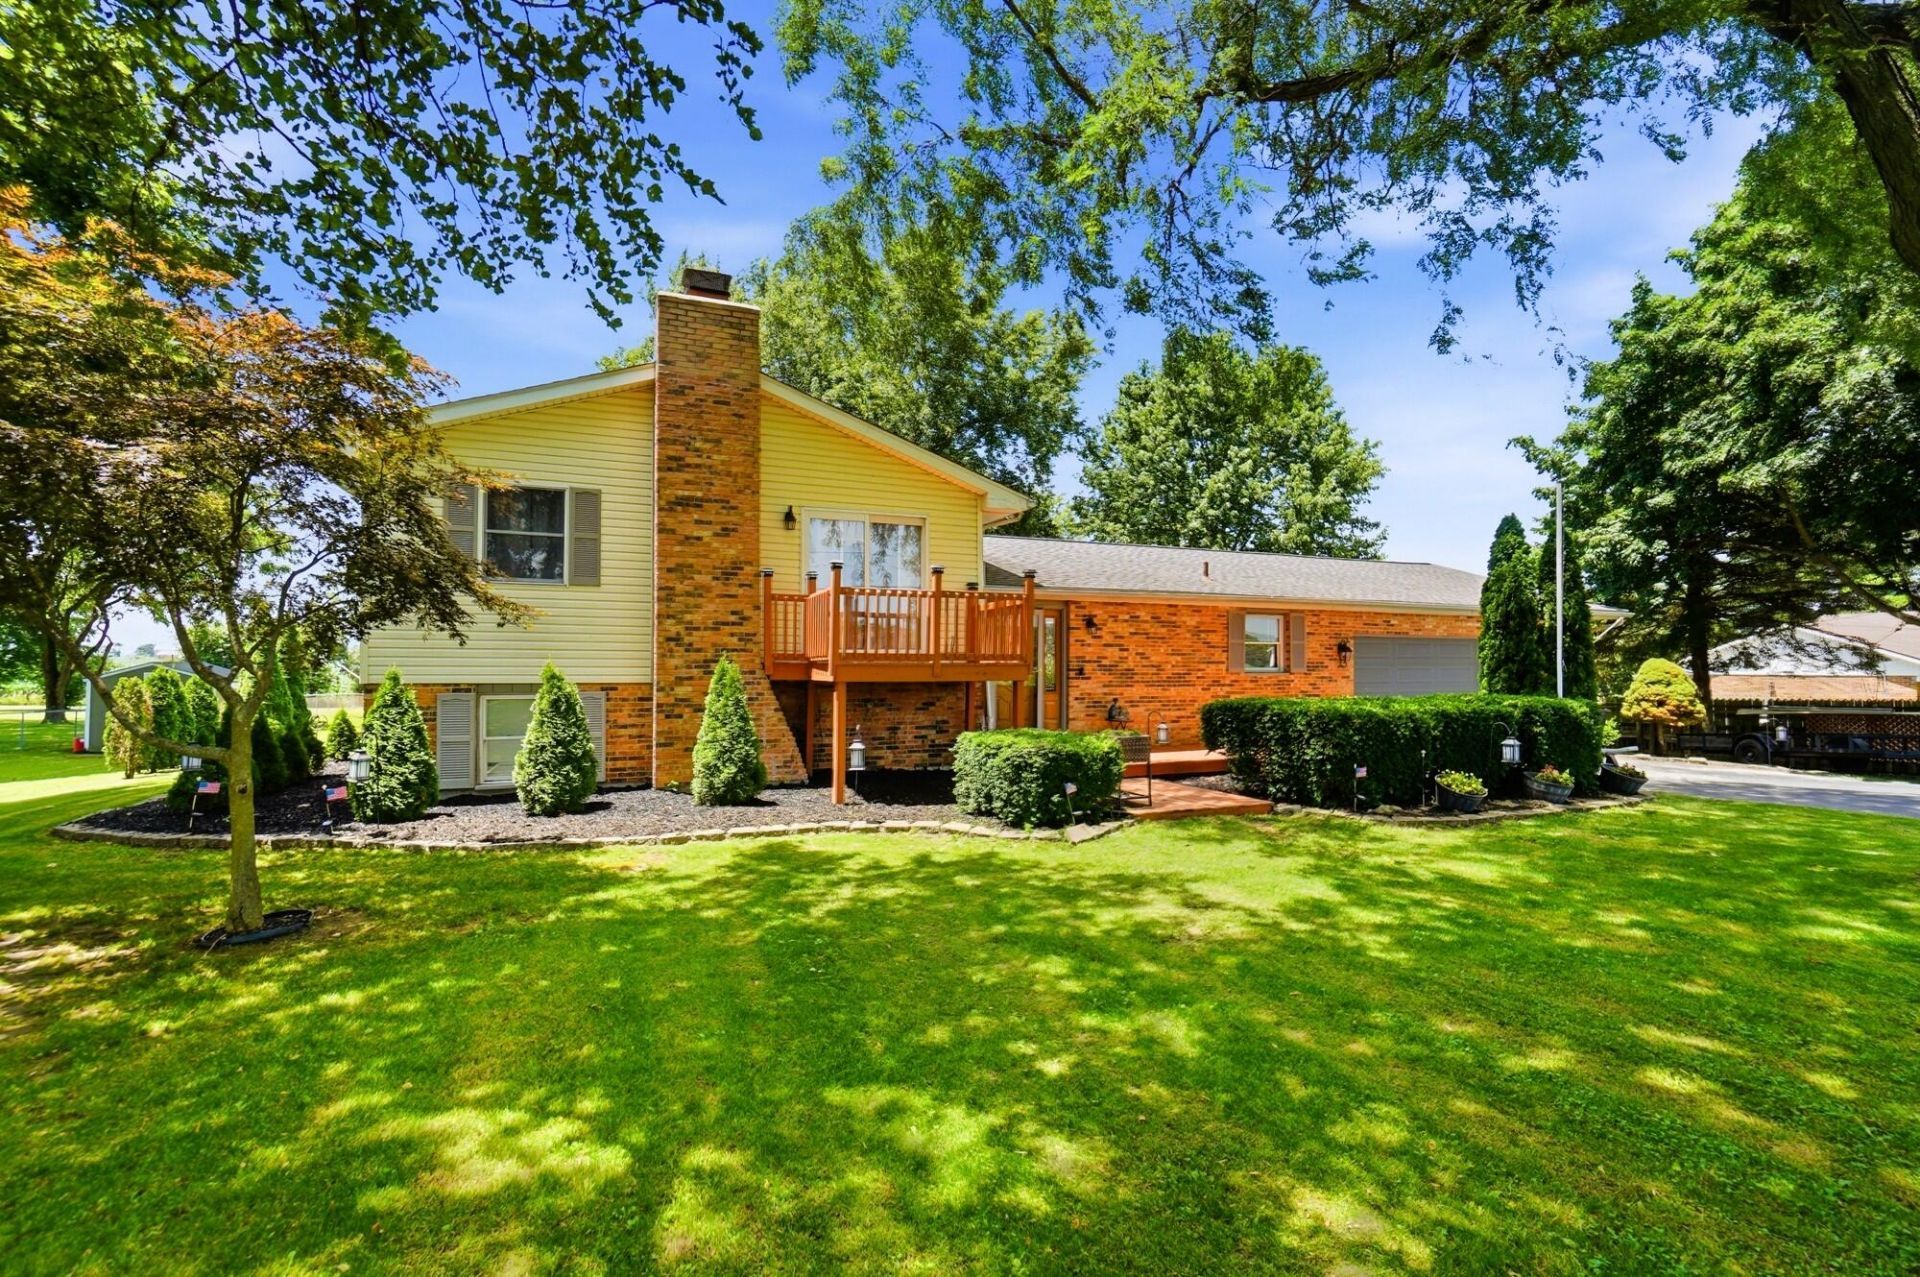
Set on a beautifully landscaped lot with mature shade trees and wide-open green space, this inviting split-level home offers comfortable living inside and out. The front exterior features classic brick accents, an attached garage, manicured lawn, and a welcoming raised entry. Inside, hardwood flooring leads through the foyer into a bright, practical layout with multiple gathering spaces. The main living room is warm and inviting with soft carpeting, large windows, neutral finishes, and a stacked-stone fireplace that creates a natural focal point. The dining room offers hardwood flooring, a statement light fixture, and sliding glass doors that open to the covered rear deck, making indoor-outdoor entertaining easy. The kitchen delivers great everyday function with abundant cabinetry, patterned countertops, a white brick-style backsplash, stainless steel appliances, and a window over the sink with peaceful backyard views. Refrigerator, microwave, electric range, and dishwasher all convey with the property. Bedrooms are comfortable and versatile, featuring soft carpeting, ceiling fans, neutral wall colors, natural light, and ample closet storage. Updated bath areas include tile surrounds, framed mirrors, attractive vanities, and thoughtful storage. The lower level expands the homes flexibility with a spacious recreation/media room, second stone fireplace, desk nook, laundry area, bonus storage, and access to additional unfinished space ideal for tools, hobbies, or seasonal items. Outdoor living is a standout feature, with a covered rear deck overlooking the expansive backyard, multiple patio and seating areas, a fire pit area, storage shed, mature trees, landscaped beds, and plenty of room to enjoy the outdoors. The attached garage and additional storage areas add everyday convenience, while the generous yard and shaded outdoor spaces create a relaxing setting for gathering, gardening, or simply unwinding. A well-rounded property with space, comfort & storage.
Property Features
Property Type: Residential - Single Family
Basement: Block, Unfinished, Partial
Cooling: Central Air
Fireplaces: 2
Garage: 2 car attached
Garage: Attached, Garage Door Opener
Heating: Forced Air, Propane
Lot Size: 1.08 Acres
Taxes: $3,082
Year Built: 1977
Amenities
Ceiling Fan(s)
French Doors
Porch
Feature Descriptions
Additional Structures: Shed(s)
Appliances: Electric Water Heater, Refrigerator, Range, Microwave, Dishwasher
Days on Site: 14
Exterior: Brick, Vinyl Siding
Fireplace: Electric, Wood Burning, Two Fireplaces
Foundation: Block
Lot: Residential Lot
Lot Dimensions: 150 x 314
Parcel ID: 1300800026000016
Sewer: Septic Tank
Structure Type: House
Utilities: Propane
Water: Well
Zoning: Residential
Room Sizes
Other: 25.00X25.00 Level - B
Family Room: 23.00X13.00 Level - L
Other: 12.00X14.00 Level - L
Utility Room: 11.00X14.00 Level - L
Other: 4.00X6.00 Level - L
Entrance: 13.00X11.00 Level - 1
Living Room: 13.00X14.00 Level - 1
Dining Room: 13.00X11.00 Level - 1
Kitchen: 12.00X15.00 Level - 1
Primary Bedroom: 13.00X12.00 Level - 2
Bedroom 2: 10.00X13.00 Level - 2
Bedroom 3: 11.00X10.00 Level - 2
Primary Bathroom: 10.00X5.00 Level - 2
Bathroom 2: 10.00X6.00 Level - 2
Local Schools
School District: Northeastern
Listed By / Shown By
Listed By
Agency Name: Coldwell Banker Heritage
Agent Name: Douglas Haney
Agency Phone: (937) 322-0352

Shown By
Agent Name: Stephanie Sayles
Agent Phone: Cell: (330) 284-7498
Agency Title: Key Realty

Estimate Your Payment
Estimated Payment
$ 2,316.72 per month $1,957.80 Principal & Interest $256.83 Property Tax $102.08 Homeowner's InsuranceChange Payment Information

Stephanie Sayles
Cell: (330) 284-7498
Email Me
.png?1747057984)
Privacy Policy / DMCA Notice / ADA Accessibility


This site is hosted, designed and copyright
© 1994 - 2026 by
Delta Media Group, Inc. -- Patent Pending --
Agency License Information: 1-877-539-7589 | Ohio Lic# REC.2010002888 6800 W Central Ave #B, Toledo, OH 43617 | Michigan Lic# 6505366134 8040 Summerfield Rd, Lambertville, MI 48144 | Indiana Lic# RC52400106 3029 W Smith Valley Rd #211, Greenwood, IN 46142 | West Virginia LIC# 010306 Erin Rickman, Broker. 410 Market St #3, Parkersburg, WV, 26101 | Colorado LIC# EC.100108419 603 Rood Ave, Grand Junction, CO 81501 | Nevada LIC# B.0146350.LLC 9190 Double Diamond Pwky, Reno, NV 89521 | Florida LIC# CQ1073507 16638 Mooner Plank Cir, Wimauma, FL 33598 | Illinois LIC# 481014661 640 S Washington St. Suite 212, Naperville, IL 60540
Agent License Information: Ohio Lic# REC.2010002888 6800 W Central Ave #B, Toledo, OH 43617
2227 Newlove Road | MLS# 1046805
This single family home located at 2227 Newlove Road, South Charleston, OH 45368 is currently listed for sale with an asking price of $350,000. This property was built in 1977 and has 3 bedrooms and 2 full baths with 1348 sq. ft. Newlove Road is located within the Northeastern school district. Search South Charleston real estate on www.soldbysayles.com today.