
BEDS3
BATHS2 full 1 partial
SQUARE FEET2,721
MLS#5211533
STATUSActive
PROPERTY TYPEResidential - Condominium
SUBDIVISIONCrossings Condo
SCHOOLWoodridge Local
Property Description
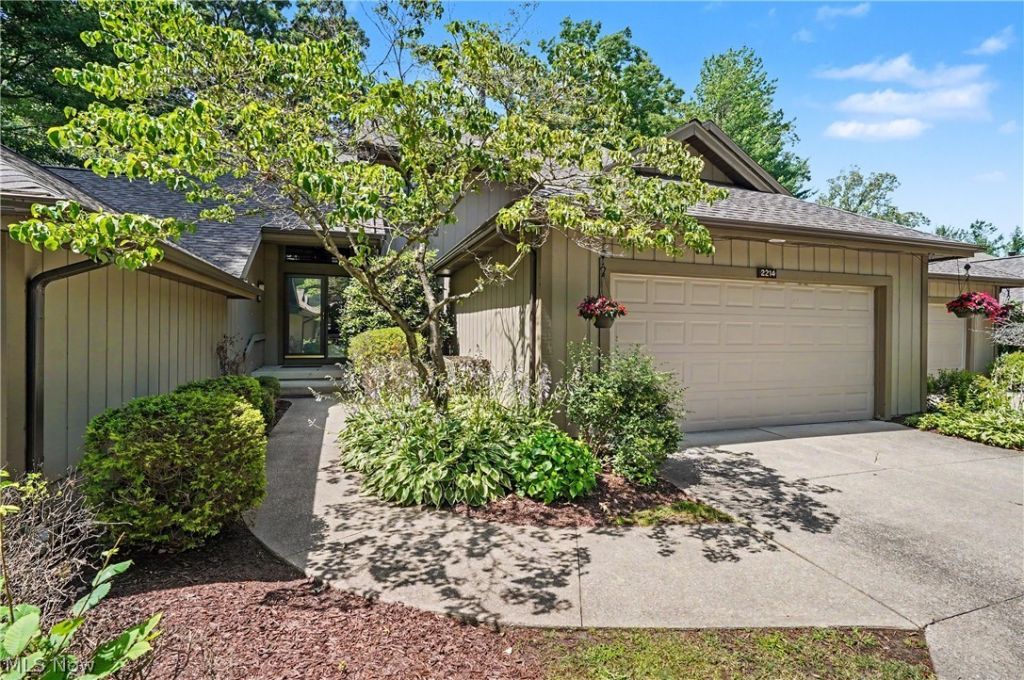
Opportunity to own this unique, super spacious condo in the prestigious Crossings at Stone Creek, with a European inspired flair. This condo is one of the biggest units in this small development with nearly 2800 square feet. It has a fabulous and functional floor plan. Step into the soaring 2 story foyer that flows into the massive living area with skylights and enjoy overlooking the nature filled wooded area through the wall of windows across the back, and is adjacent to the dining room. The living room has a gas fireplace with marble hearth and base. First floor laundry. There are 2 master bedrooms and 2 master baths in this condo, which would be ideal for an in-law living arrangement! Both of the masters have walk-in closets. One master on the first floor, and one master on the second floor, both with very large master baths. Second floor master has a private balcony that overlooks trees and nature. The first-floor master bath is equipped with a walk-in tub, and a bidet. The upstairs master has a walk-in shower and step down to an attached tub, skylights, built ins, and a separate dressing area, a bidet and ceiling heat lamps. There is also a half bath on the first floor, and another bedroom with built ins , which is perfect for a home office. The dining area is off the living room and kitchen; the flow is perfect for entertainment. The large kitchen is outfitted with all German made cabinetry, has an ample amount of space, canned lighting, plenty of room for an island, triple sink feature, built in shelving, and loaded with cabinet space. The huge loft upstairs overlooks the living room and has built in book shelves and skylights. This condo has an open and contemporary flair, huge potential , and is very distinctive. Bring your designer, and make this a show stopper for all to admire!
Property Features
Property Type: Residential - Condominium
Cooling: Central Air, Ceiling Fan(s)
Fireplaces: 1
Garage: 2 car attached
Heating: Forced Air, Fireplace(s), Gas
Home Style: Contemporary, Modern
Lot Size: 0.06 Acres
Roof Type: Asphalt, Fiberglass
Stories: 2.0
Taxes: $6,554 / year
Year Built: 1990
Amenities
Breakfast Bar
Bookcases
Bidet
Ceiling Fan(s)
Cathedral Ceiling(s)
Entrance Foyer
High Ceilings
Kitchen Island
Open Floorplan
Recessed Lighting
Walk-In Closet(s)
Balcony
Feature Descriptions
Appliances: Built-In Oven, Cooktop, Dryer, Dishwasher, Disposal, Microwave, Range, Refrigerator, Washer
Community Features: Pool
Days on Site: 14
Exterior: Wood Siding
Fireplace: Living Room, Gas
Laundry: Main Level, In Unit
Lot: Dead End, Landscaped, Many Trees, Views, Wooded
Parcel#: 7001660
Parking: Additional Parking, Attached, Direct Access, Garage Faces Front, Garage, Garage Door Opener, Guest, Outside
Patio/Porch: Deck, Porch, Balcony
Pets Allowed: Breed Restrictions, Cats OK, Dogs OK, Number Limit, Size Limit, Yes
Pool: Association, Fenced, Heated, In Ground, Outdoor Pool, Private, Community
Sewer: Public Sewer
Swimming Pool: Yes
View: Trees/Woods
Water: Public
Window: Skylight(s), Window Treatments
Room Sizes
Primary Bathroom: 19 x 9 Level - Second
Primary Bathroom: 9 x 12 Level - First
Primary Bedroom: 17 x 14 Level - Second
Living Room: 29 x 14 Level - First
Primary Bedroom: 15 x 14 Level - First
Kitchen: 21 x 14 Level - First
Dining Room: 11 x 12 Level - First
Loft: 16 x 28 Level - Second
Entry/ Foyer: 8 x 8 Level - First
Laundry: 5 x 5 Level - First
Bedroom: 15 x 12 Level - First
Local Schools
School District: Woodridge Local
Listed By / Shown By
Listed By
Agency Name: Berkshire Hathaway HomeServices Stouffer Realty
Agency Contact: dtanno@tprsold.com, 330-931-7611
Shown By
Agent Name: Stephanie Sayles
Agent Phone: Cell: (330) 284-7498
Agency Title: Key Realty

Estimate Your Payment
Estimated Payment
$ 2,364.75 per month $1,728.46 Principal & Interest $546.17 Property Tax $90.13 Homeowner's InsuranceChange Payment Information

Stephanie Sayles
Cell: (330) 284-7498
Email Me
.png?1747057984)
Listing data compilation and photo(s) © 2026 - Multiple Listing Service, Inc. – All Rights Reserved
The photos may be altered, edited, enhanced or virtually staged.
Privacy Policy / DMCA Notice / ADA Accessibility


This site is hosted, designed and copyright
© 1994 - 2026 by
Delta Media Group, Inc. -- Patent Pending --
Agency License Information: 1-877-539-7589 | Ohio Lic# REC.2010002888 6800 W Central Ave #B, Toledo, OH 43617 | Michigan Lic# 6505366134 8040 Summerfield Rd, Lambertville, MI 48144 | Indiana Lic# RC52400106 3029 W Smith Valley Rd #211, Greenwood, IN 46142 | West Virginia LIC# 010306 Erin Rickman, Broker. 410 Market St #3, Parkersburg, WV, 26101 | Colorado LIC# EC.100108419 603 Rood Ave, Grand Junction, CO 81501 | Nevada LIC# B.0146350.LLC 9190 Double Diamond Pwky, Reno, NV 89521 | Florida LIC# CQ1073507 16638 Mooner Plank Cir, Wimauma, FL 33598 | Illinois LIC# 481014661 640 S Washington St. Suite 212, Naperville, IL 60540
Agent License Information: Ohio Lic# REC.2010002888 6800 W Central Ave #B, Toledo, OH 43617
2214 Stone Creek Trail | MLS# 5211533
This condo located at 2214 Stone Creek Trail, Cuyahoga Falls, OH 44223 is currently listed for sale with an asking price of $309,000. This property was built in 1990 and has 3 bedrooms and 2 full and 1 partial baths with 2721 sq. ft. Stone Creek Trail is located in the Crossings Condo subdivision within the Woodridge Local school district. Search Crossings Condo real estate on www.soldbysayles.com today.