
BEDS4
BATHS3 full 1 partial
SQUARE FEET4,215
MLS#226026290
STATUSComing Soon
PROPERTY TYPEResidential - Single Family
SUBDIVISIONMILL VALLEY NORTH
SCHOOLMARYSVILLE EXEMPTED VILLAGE
Property Description
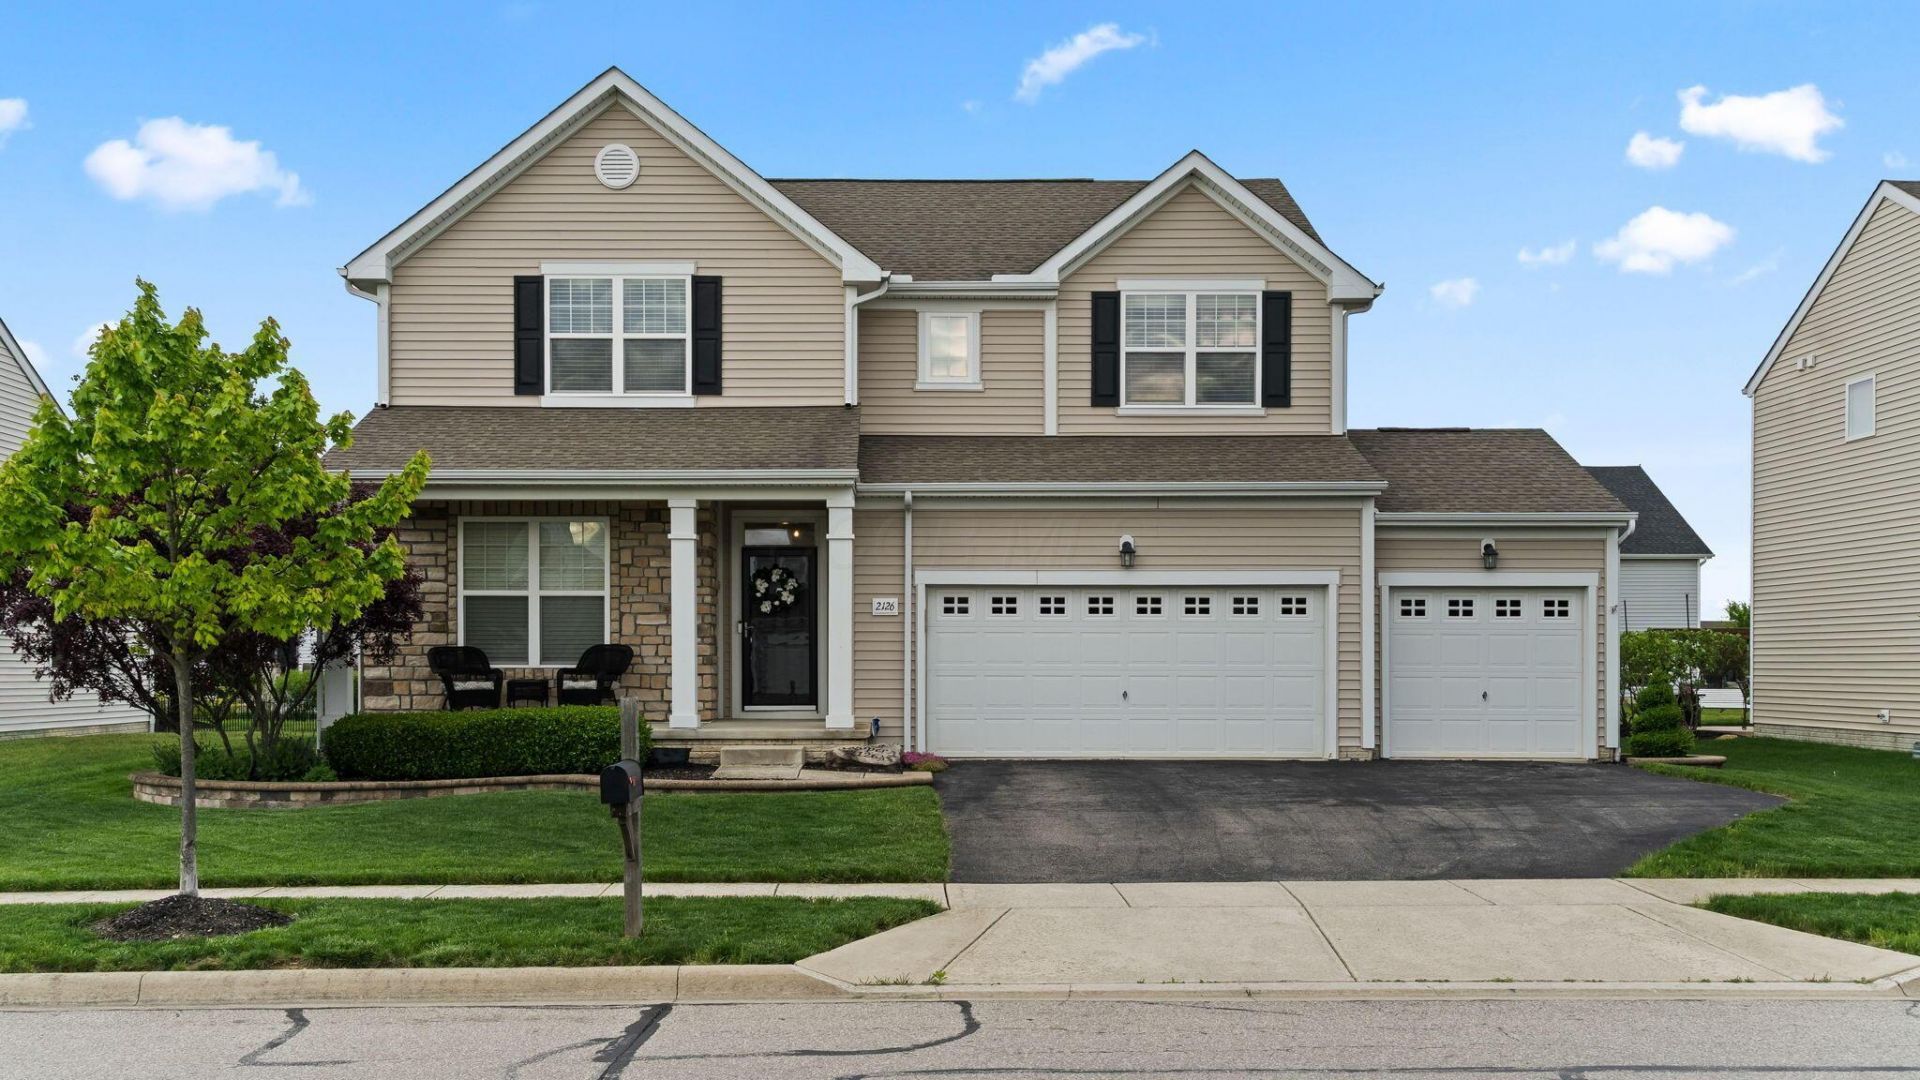
Impressive 4-bedroom, 3.5-bath that offers over-the-top functionality with generous living spaces. Where space, comfort, and thoughtful design come together to create the perfect place to call home. Inviting open floor plan, soaring 9-foot ceilings on the main level, elegant arched openings, rounded drywall corners, and abundant natural light that flows throughout the home. The heart of the home is the expansive kitchen, featuring beautiful tiered cabinetry, a large center island, ample countertop space, and abundant storage. The kitchen opens seamlessly into the oversized family room. Retreat upstairs to the incredible owner's suite, a true private sanctuary. This oversized retreat has been expanded to provide an additional sitting room that is perfect for a home office, reading nook, nursery, or private lounge. The owner's suite also features an elegant tray ceiling, not one but two walk-in closets, and a luxurious ensuite bath complete with dual vanities, a soaking tub, separate walk-in shower, and plenty of space to begin and end each day in comfort. The second level also includes two additional generously sized bedrooms, providing flexibility for family, guests, or work-from-home needs, along with the convenience of a second-floor laundry room. The finished lower level adds even more living space and includes the fourth bedroom and a full bathroom. Outside, you'll appreciate the spacious 3-car garage offering ample room for vehicles, tools, recreational equipment, and additional storage. Combining an exceptional floor plan, oversized living areas, a luxurious owner's retreat, quality finishes, and energy-efficient construction, 2126 Derby Drive presents an incredible opportunity to own a home that truly checks every box. Conveniently located near parks, schools, shopping, dining, and major commuter routes, this is a home you'll be proud to own for years to come.
Property Features
Property Type: Residential - Single Family
Basement: Yes
Basement: Egress Window(s), Full
Cooling: Central Air
Garage: 3 car attached
Heating: Forced Air
Home Style: Traditional
Lot Size: 0.18 Acres
Year Built: 2013
Feature Descriptions
Association/Condo Fee: 350
Days on Site: 1
Exterior: Stone, Vinyl Siding
Fireplace: Direct Vent
Flooring: Wood, Carpet, Vinyl
HOA: Yes
Interior Amenities: Garden/Soak Tub
Parcel #: 29-0025003-3769
Parking: Attached Garage
Windows: Insulated All
Local Schools
School District: MARYSVILLE EXEMPTED VILLAGE
Listed By / Shown By
Listed By
Agency Name: Basset Real Estate
Agent Name: Robert Baskent
Agency Phone: 614-634-2809

Shown By
Agent Name: Stephanie Sayles
Agent Phone: Cell: (330) 284-7498
Agency Title: Key Realty

Estimate Your Payment
Estimated Payment
$ 2,353.56 per month $2,236.93 Principal & Interest $0.00 Property Tax (data not provided by mls) $116.64 Homeowner's InsuranceChange Payment Information

Stephanie Sayles
Cell: (330) 284-7498
Email Me
.png?1747057984)
Privacy Policy / DMCA Notice / ADA Accessibility


This site is hosted, designed and copyright
© 1994 - 2026 by
Delta Media Group, Inc. -- Patent Pending --
Agency License Information: 1-877-539-7589 | Ohio Lic# REC.2010002888 6800 W Central Ave #B, Toledo, OH 43617 | Michigan Lic# 6505366134 8040 Summerfield Rd, Lambertville, MI 48144 | Indiana Lic# RC52400106 3029 W Smith Valley Rd #211, Greenwood, IN 46142 | West Virginia LIC# 010306 Erin Rickman, Broker. 410 Market St #3, Parkersburg, WV, 26101 | Colorado LIC# EC.100108419 603 Rood Ave, Grand Junction, CO 81501 | Nevada LIC# B.0146350.LLC 9190 Double Diamond Pwky, Reno, NV 89521 | Florida LIC# CQ1073507 16638 Mooner Plank Cir, Wimauma, FL 33598 | Illinois LIC# 481014661 640 S Washington St. Suite 212, Naperville, IL 60540
Agent License Information: Ohio Lic# REC.2010002888 6800 W Central Ave #B, Toledo, OH 43617
2126 Derby Drive , Unit 5301 | MLS# 226026290
This single family home located at 2126 Derby Drive , Unit 5301, Marysville, OH 43040 is currently listed for sale with an asking price of $399,900. This property was built in 2013 and has 4 bedrooms and 3 full and 1 partial baths with 4215 sq. ft. Derby Drive , Unit 5301 is located in the MILL VALLEY NORTH subdivision within the MARYSVILLE EXEMPTED VILLAGE school district. Search MILL VALLEY NORTH real estate on www.soldbysayles.com today.