
BEDS4
BATHS2 full 1 partial
SQUARE FEET2,460
MLS#226024511
STATUSContingent
PROPERTY TYPEResidential - Single Family
SUBDIVISIONPleasant Manor
SCHOOLGAHANNA JEFFERSON CITY
Property Description
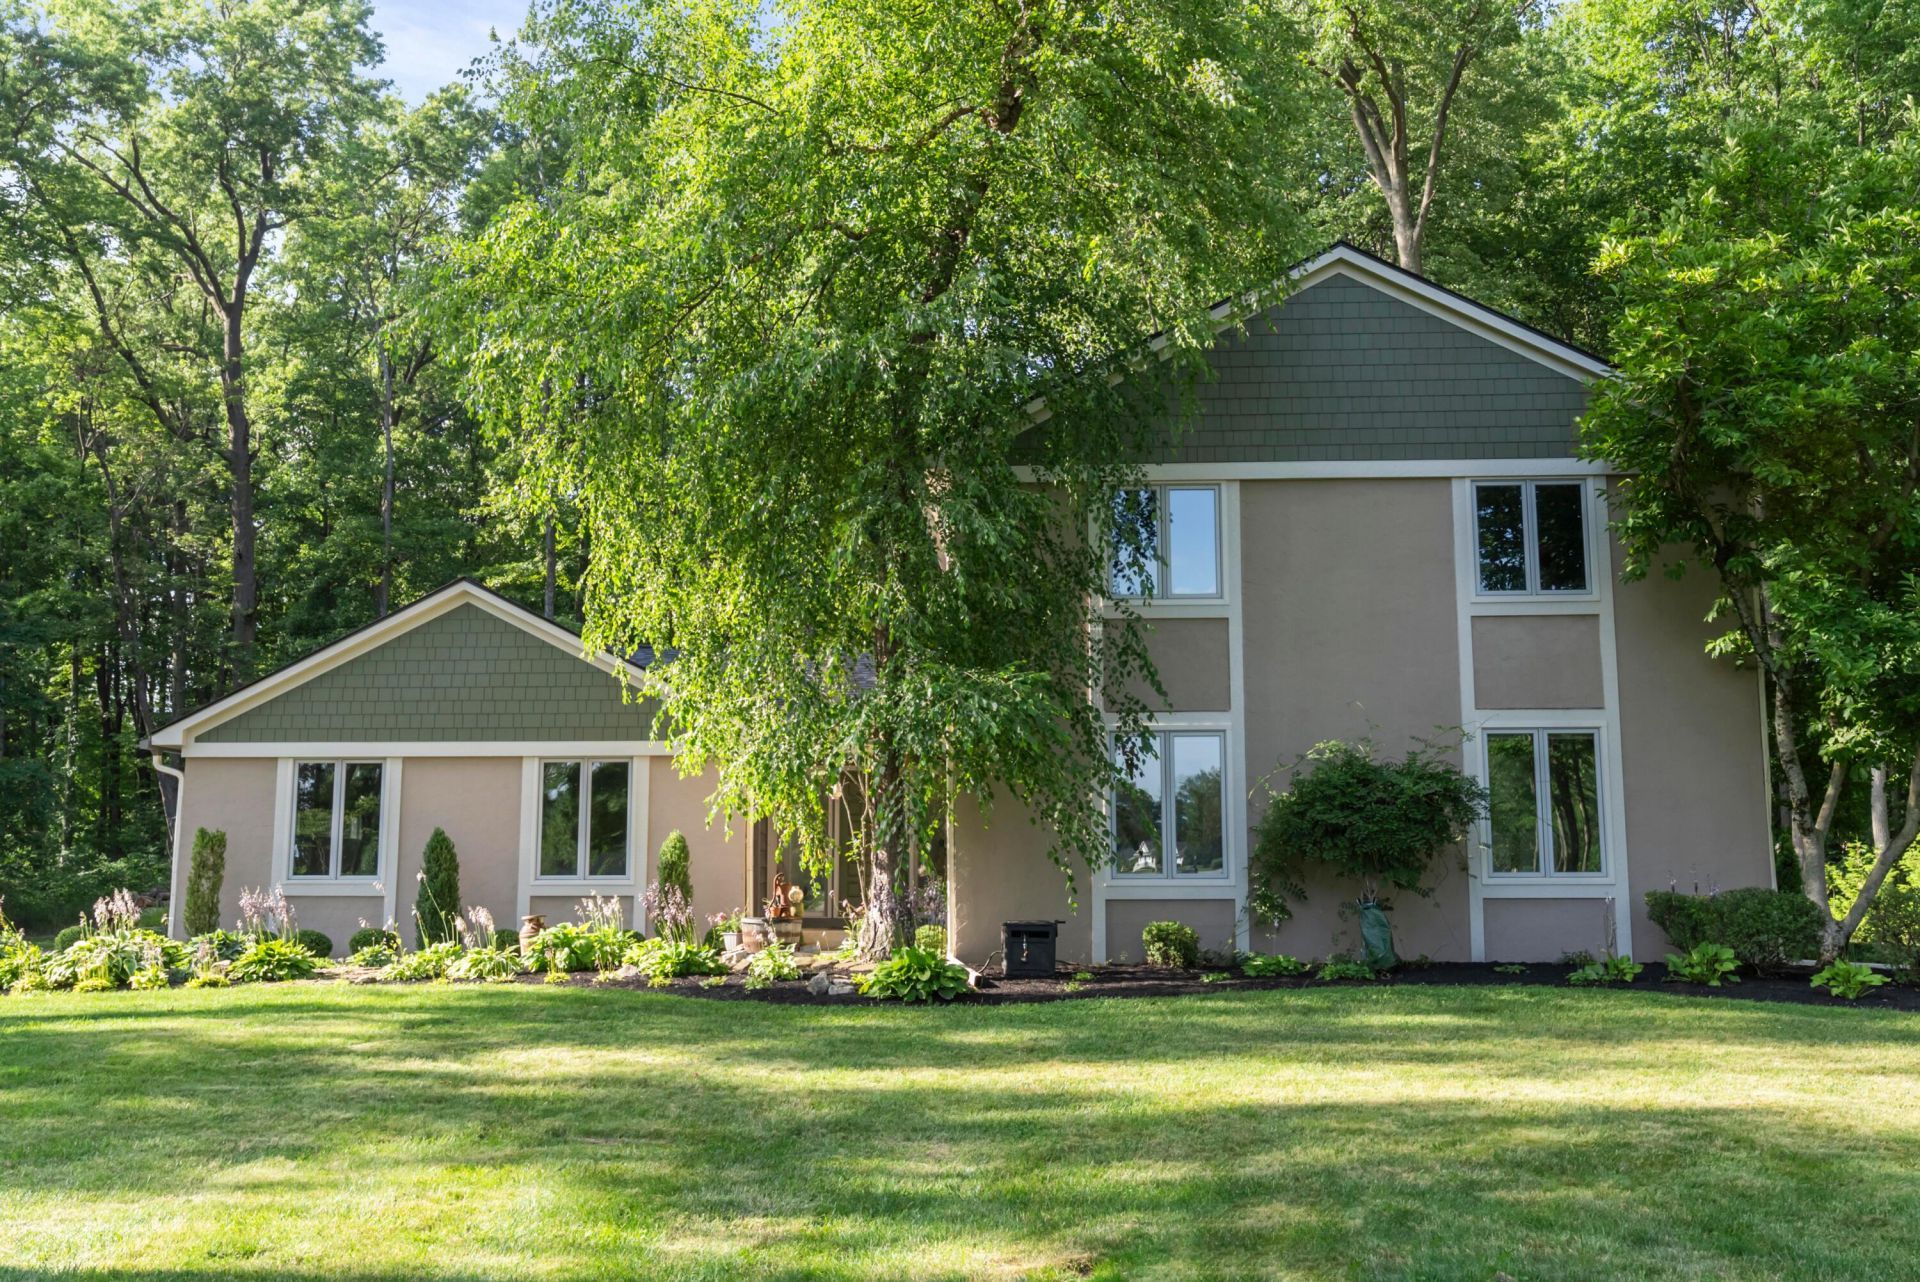
Some homes simply check the boxes. Others invite you to slow down, settle in, and stay awhile. ** Tucked among mature trees on 1.698 acres, this house offers a rare combination of character, thoughtful updates, and a peaceful, park-like setting. From the quiet, winding road to the wooded backyard views, the experience feels different before you ever step inside.** The main level features solid hickory hardwood floors, spacious living and dining rooms, a kitchen with double ovens, JennAir cooktop, stainless steel appliances, pantry, and a bright bay-window eating area overlooking the backyard. The cozy family room is the heart of the home, with exposed wood beams, custom built-ins, and a striking stone wood-burning fireplace.** Step outside to enjoy a stamped-and-stained concrete patio, a cedar gazebo, a Bullfrog hot tub, a fire pit, and wooded views that bring nature into everyday life. Large windows throughout the main floor frame the setting beautifully. **Upstairs offers four spacious bedrooms, including an owner's suite with remodeled bath, oversized shower, dual vanities, heated tile floors, and walk-in closet. The full poured-wall basement includes a second wood-burning fireplace, abundant storage, and exciting potential for future living space.** Extensive recent improvements--including Hardie Board siding, refinished stucco, insulated steel garage doors, updated mechanical systems, fresh interior paint, generator hookup with included generator, and more--reflect the exceptional care this home has received over the years.** A home that invites connection indoors and quiet moments outdoors.
Property Features
Property Type: Residential - Single Family
Basement: Full
Basement: Yes
Cooling: Central Air
Fireplaces: 2
Garage: 3 car attached
Heating: Forced Air
Home Style: Traditional
Lot Size: 1.69 Acres
Taxes: $7,554
Year Built: 1979
Feature Descriptions
Days on Site: 14
Exterior: Stucco, Wood Siding
Exterior Amenities: Hot Tub
Fireplace: Wood Burning, Two
Flooring: Wood, Carpet, Ceramic/Porcelain
Hot Tub: Yes
Lot: Wooded
Parcel #: 170-000951
Parking: Garage Door Opener, Attached Garage, Side Load
Wooded: Yes
Local Schools
School District: GAHANNA JEFFERSON CITY
Listed By / Shown By
Listed By
Agency Name: Coldwell Banker Realty
Agent Name: Sean M Carpenter
Agency Phone: 614-451-0808

Shown By
Agent Name: Stephanie Sayles
Agent Phone: Cell: (330) 284-7498
Agency Title: Key Realty

Estimate Your Payment
Estimated Payment
$ 4,249.01 per month $3,440.14 Principal & Interest $629.50 Property Tax $179.38 Homeowner's InsuranceChange Payment Information

Stephanie Sayles
Cell: (330) 284-7498
Email Me
.png?1747057984)
Privacy Policy / DMCA Notice / ADA Accessibility


This site is hosted, designed and copyright
© 1994 - 2026 by
Delta Media Group, Inc. -- Patent Pending --
Agency License Information: 1-877-539-7589 | Ohio Lic# REC.2010002888 6800 W Central Ave #B, Toledo, OH 43617 | Michigan Lic# 6505366134 8040 Summerfield Rd, Lambertville, MI 48144 | Indiana Lic# RC52400106 3029 W Smith Valley Rd #211, Greenwood, IN 46142 | West Virginia LIC# 010306 Erin Rickman, Broker. 410 Market St #3, Parkersburg, WV, 26101 | Colorado LIC# EC.100108419 603 Rood Ave, Grand Junction, CO 81501 | Nevada LIC# B.0146350.LLC 9190 Double Diamond Pwky, Reno, NV 89521 | Florida LIC# CQ1073507 16638 Mooner Plank Cir, Wimauma, FL 33598 | Illinois LIC# 481014661 640 S Washington St. Suite 212, Naperville, IL 60540
Agent License Information: Ohio Lic# REC.2010002888 6800 W Central Ave #B, Toledo, OH 43617
2028 Belangee Drive | MLS# 226024511
This single family home located at 2028 Belangee Drive, Blacklick, OH 43004 is currently listed for sale with an asking price of $615,000. This property was built in 1979 and has 4 bedrooms and 2 full and 1 partial baths with 2460 sq. ft. Belangee Drive is located in the Pleasant Manor subdivision within the GAHANNA JEFFERSON CITY school district. Search Pleasant Manor real estate on www.soldbysayles.com today.