
BEDS4
BATHS3 full 1 partial
SQUARE FEET4,298
MLS#226024780
STATUSActive
PROPERTY TYPEResidential - Single Family
SUBDIVISIONWoods at Mill Valley
SCHOOLMARYSVILLE EXEMPTED VILLAGE
Property Description
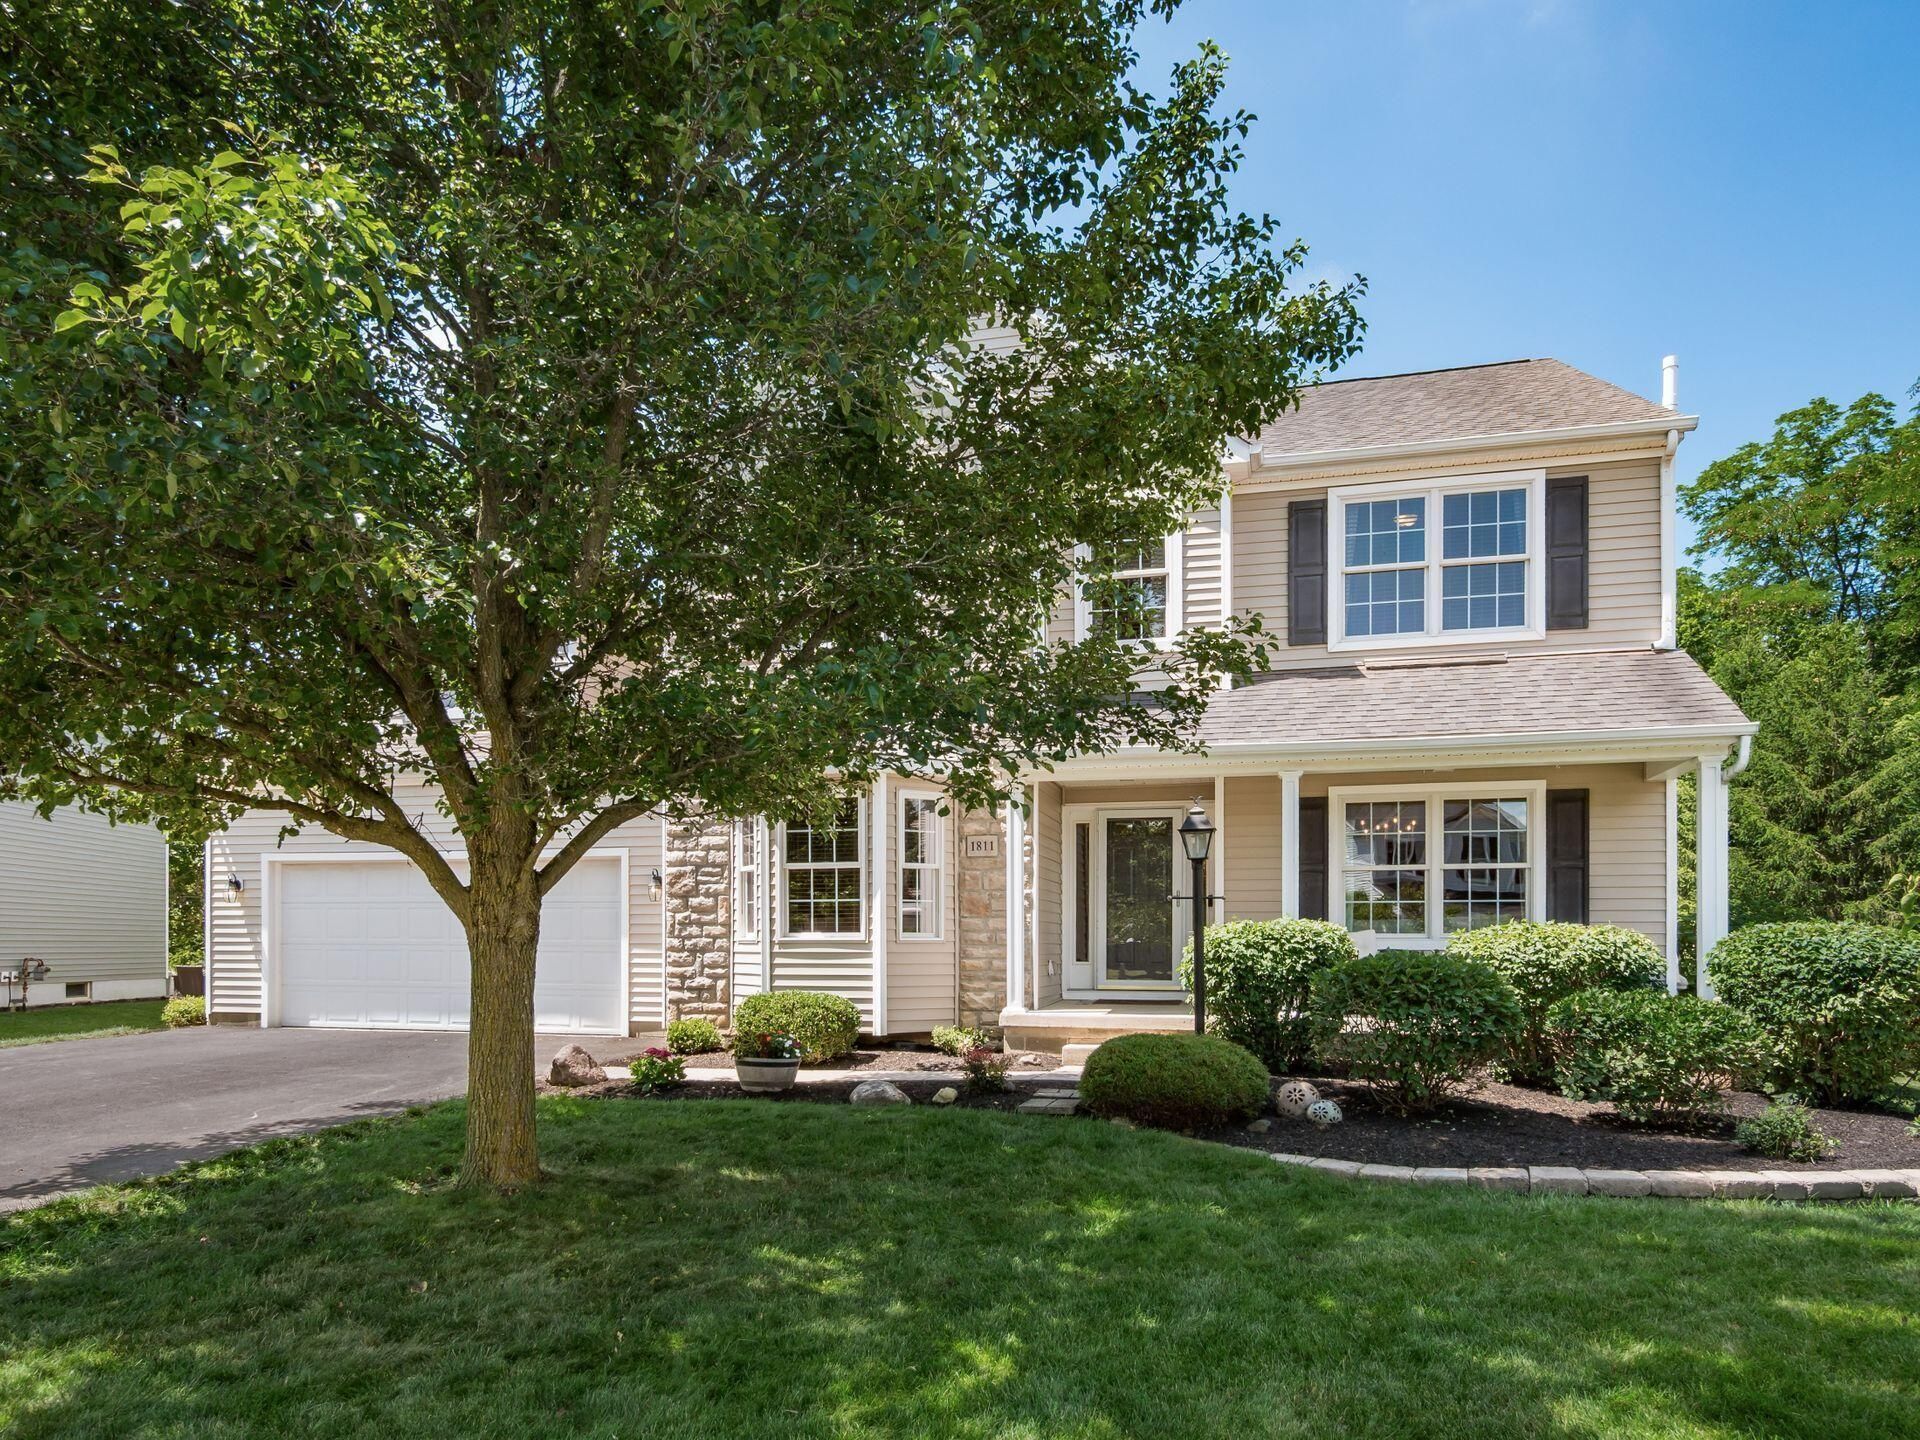
A few notable amenties that will make you want this to be your next home are the full finished basement, a large private lot and a 560 sq. ft Timbertech deck with gazebo perfect for entertaining or relaxing. Step inside to discover 9-foot ceilings, beautiful solid hardwood floors, a private den with a bay window and french doors, formal living/dining rooms. The extra large kitchen is a kitchen lovers dream w/ stainless appliances, 42-inch maple cabinets, a large island, pantry and abundant workspace that flows seemlessly in the large open breakfast area and a spacious family room highlighted by soaring vaulted ceilings, transom windows and a cozy gas fireplace. Retreat to the impressive primary suite featuring a vaulted ceiling, double-door entry, a luxurious en suite bath with dual vanities, a large soaking tub, tiled shower and a custom walk-in closet. The loft provides the perfect flex space and can easily be converted into a fifth bedroom if desired. The expansive finished lower level adds approx. 1,274 sq. ft. of additional living space complete with a full bath and wet bar, creating endless possibilities for entertaining, recreation, or multi-generational living. Fully drywalled extended garage. Situated on a premium lot, this home is just moments from the 44-acre Mill Valley Park, the walking trail connecting to Reservoir Park, three neighborhood playgrounds and multiple schools in your neighborhood. Updates include: 35 yr. dimensional shingled roof, hardwood floors, LVP flooring in basement, added shower and wet bar in LL (2016), deck (2020), central air, water heaters (2024), driveway widened (2025). This is more than a home, it's a place where lasting memories are waiting to be made. Schedule your private showing today to secure this home before it's gone.
Property Features
Property Type: Residential - Single Family
Basement: Full
Basement: Yes
Cooling: Central Air
Fireplaces: 1
Garage: 2 car attached
Heating: Forced Air
Lot Size: 0.39 Acres
Taxes: $8,298
Year Built: 2003
Feature Descriptions
Association/Condo Fee: 130
Days on Site: 11
Exterior: Stone, Vinyl Siding
Fireplace: One, Gas Log
Flooring: Wood, Carpet, Ceramic/Porcelain, Vinyl
HOA: Yes
Interior Amenities: Garden/Soak Tub
Parcel #: 29-0025003-1560
Parking: Garage Door Opener, Attached Garage, On Street
Windows: Insulated All
Local Schools
School District: MARYSVILLE EXEMPTED VILLAGE
Listed By / Shown By
Listed By
Agency Name: NextHome Experience
Agent Name: Jim Staten
Agency Phone: 614-396-6900

Shown By
Agent Name: Stephanie Sayles
Agent Phone: Cell: (330) 284-7498
Agency Title: Key Realty

Estimate Your Payment
Estimated Payment
$ 4,104.43 per month $3,243.80 Principal & Interest $691.50 Property Tax $169.14 Homeowner's InsuranceChange Payment Information

Stephanie Sayles
Cell: (330) 284-7498
Email Me
.png?1747057984)
Privacy Policy / DMCA Notice / ADA Accessibility


This site is hosted, designed and copyright
© 1994 - 2026 by
Delta Media Group, Inc. -- Patent Pending --
Agency License Information: 1-877-539-7589 | Ohio Lic# REC.2010002888 6800 W Central Ave #B, Toledo, OH 43617 | Michigan Lic# 6505366134 8040 Summerfield Rd, Lambertville, MI 48144 | Indiana Lic# RC52400106 3029 W Smith Valley Rd #211, Greenwood, IN 46142 | West Virginia LIC# 010306 Erin Rickman, Broker. 410 Market St #3, Parkersburg, WV, 26101 | Colorado LIC# EC.100108419 603 Rood Ave, Grand Junction, CO 81501 | Nevada LIC# B.0146350.LLC 9190 Double Diamond Pwky, Reno, NV 89521 | Florida LIC# CQ1073507 16638 Mooner Plank Cir, Wimauma, FL 33598 | Illinois LIC# 481014661 640 S Washington St. Suite 212, Naperville, IL 60540
Agent License Information: Ohio Lic# REC.2010002888 6800 W Central Ave #B, Toledo, OH 43617
1811 Chiprock Drive | MLS# 226024780
This single family home located at 1811 Chiprock Drive, Marysville, OH 43040 is currently listed for sale with an asking price of $579,900. This property was built in 2003 and has 4 bedrooms and 3 full and 1 partial baths with 4298 sq. ft. Chiprock Drive is located in the Woods at Mill Valley subdivision within the MARYSVILLE EXEMPTED VILLAGE school district. Search Woods At Mill Valley real estate on www.soldbysayles.com today.