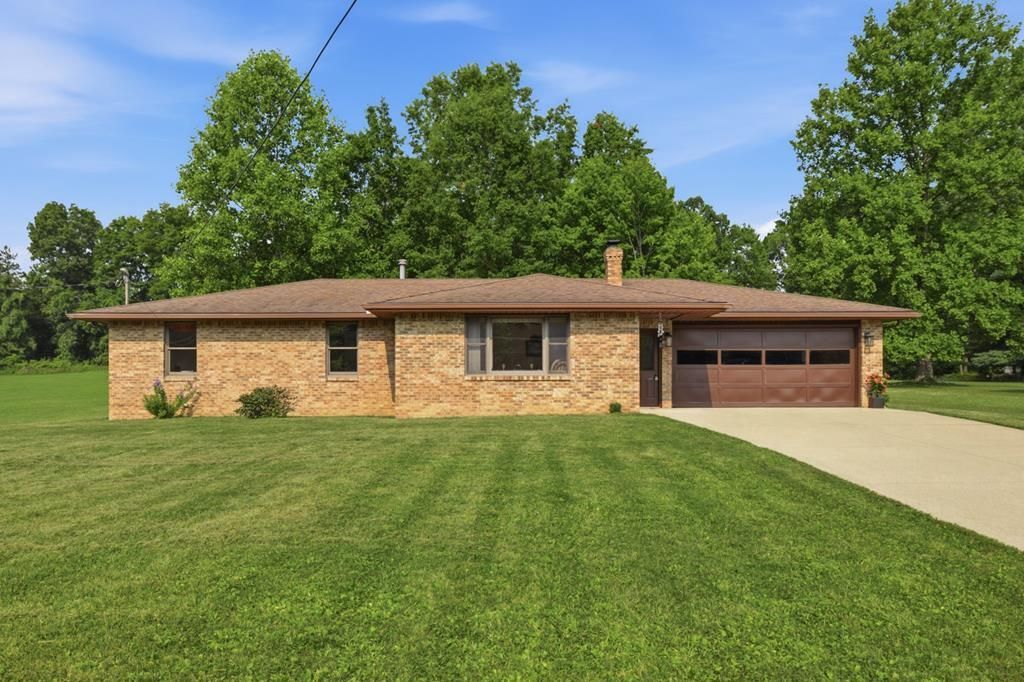

BEDS3
BATHS2 full
SQUARE FEET1,340
MLS#9074036
STATUSActive
PROPERTY TYPEResidential - Single Family
SCHOOLMadison Local
Property Description
Well-cared-for all-brick ranch in Madison. Sitting on almost an acre with a tree-lined backyard. This home offers 3 bedrooms and 2 full baths with around 2000 finished square feet, including the lower level. Spacious and bright living room. Applianced kitchen and dining area. First-floor master suite with double closets. Gas furnace and central air, new in 2018. Ceramic tile floors. Ceiling fans. Window treatments stay. The rec room has the space and the ceiling height you are looking for. The gas log fireplace is beautiful with an updated glass door and chimney cap. Storage will never be an issue in this big basement. All attached shelving stays. Roof 2012. Water softener stays. 100-amp breaker box. Large two-car attached garage with openers, 21' x 26'. Newer rear deck, a peaceful place to wind down. Spectrum internet is available. Wide concrete drive with a turnaround. Easy access to I-30, I-71, and Ashland. Shown by appointment only.
Property Features
Property Type: Residential - Single Family
Basement: Finished, See Remarks, Other
Basement: Yes
Cooling: Central Air
Fireplaces: 1
Garage: 2
Heating: Forced Air, Natural Gas
Lot Size: 0.93 Acres
Roof Type: Composition
Stories: 1.0
Taxes: $2,823
Year Built: 1984
Feature Descriptions
Additional Equipment: Dehumidifier
Additional Structures: None
Appliances: Dishwasher, Electric Range, Gas Water Heater, Microwave, Refrigerator, Water Softener Owned, See Remarks
Covered Spaces: 2
Exclusions: Washer And Dryer
Exterior: Lighting, See Remarks
Exterior: Brick
Financing: Cash, Conventional, FHA, VA Loan
Fireplace: Gas Log, Recreation Room, See Remarks
Fireplace Y/N: Yes
Flooring: Carpet, Ceramic Tile, See Remarks
Frontage: 100
Garage Y/N: Yes
Interior: See Remarks, Dining Room, Eat-in Kitchen, Living Room, Main Level Primary Bedroom, Recreation Room, Primary Bedroom with Bath
Lot: Lawn, Level, See Remarks
Lot Dimensions: 100 x 405.88
Parcel #: 0250903001006
Parking: Concrete, Attached, Garage, Garage Door Opener, See Remarks
Parking Total: 10
Patio/Porch: Deck, See Remarks
Rooms Total: 7
Security: Smoke Detector(s)
Sewer: Septic Tank
Structure Type: Onsite Built
Utilities: Cable Available
Water: Well
Windows: Double Pane Windows, Vinyl
Room Sizes
Primary Bedroom: 13.00 X 12.08 Level - Main
Bedroom 2: 11.42 X 10.58 Level - Main
Bedroom 3: 11.00 X 9.92 Level - Main
Dining Room: 10.92 X 12.08 Level - Main
Kitchen: 12.50 X 9.42 Level - Main
Living Room: 17.42 X 16.67 Level - Lower
Rec Room: 34.9" x 20.9" Level - Lower
Local Schools
School District: Madison Local
Listed By / Shown By
Listed By
Agency Name: RE/MAX First Realty
Agent Name: Karen Hill
Agency Phone: 419-756-4663

Shown By
Agent Name: Stephanie Sayles
Agent Phone: Cell: (330) 284-7498
Agency Title: Key Realty

Estimate Your Payment
Estimated Payment
$ 1,823.71 per month $1,509.74 Principal & Interest $235.25 Property Tax $78.72 Homeowner's InsuranceChange Payment Information

Stephanie Sayles
Cell: (330) 284-7498
Email Me
.png?1747057984)
Privacy Policy / DMCA Notice / ADA Accessibility


This site is hosted, designed and copyright
© 1994 - 2026 by
Delta Media Group, Inc. -- Patent Pending --
Agency License Information: 1-877-539-7589 | Ohio Lic# REC.2010002888 6800 W Central Ave #B, Toledo, OH 43617 | Michigan Lic# 6505366134 8040 Summerfield Rd, Lambertville, MI 48144 | Indiana Lic# RC52400106 3029 W Smith Valley Rd #211, Greenwood, IN 46142 | West Virginia LIC# 010306 Erin Rickman, Broker. 410 Market St #3, Parkersburg, WV, 26101 | Colorado LIC# EC.100108419 603 Rood Ave, Grand Junction, CO 81501 | Nevada LIC# B.0146350.LLC 9190 Double Diamond Pwky, Reno, NV 89521 | Florida LIC# CQ1073507 16638 Mooner Plank Cir, Wimauma, FL 33598 | Illinois LIC# 481014661 640 S Washington St. Suite 212, Naperville, IL 60540
Agent License Information: Ohio Lic# REC.2010002888 6800 W Central Ave #B, Toledo, OH 43617
1725 Beal Road | MLS# 9074036
This single family home located at 1725 Beal Road, Mansfield, OH 44903 is currently listed for sale with an asking price of $269,900. This property was built in 1984 and has 3 bedrooms and 2 full baths with 1340 sq. ft. Beal Road is located within the Madison Local school district. Search Mansfield real estate on www.soldbysayles.com today.