
BEDS4
BATHS3 full
SQUARE FEET3,066
MLS#226038714
STATUSActive
PROPERTY TYPEResidential - Single Family
SUBDIVISIONLegacy Estates
SCHOOLSOUTHWEST LOCAL
Property Description
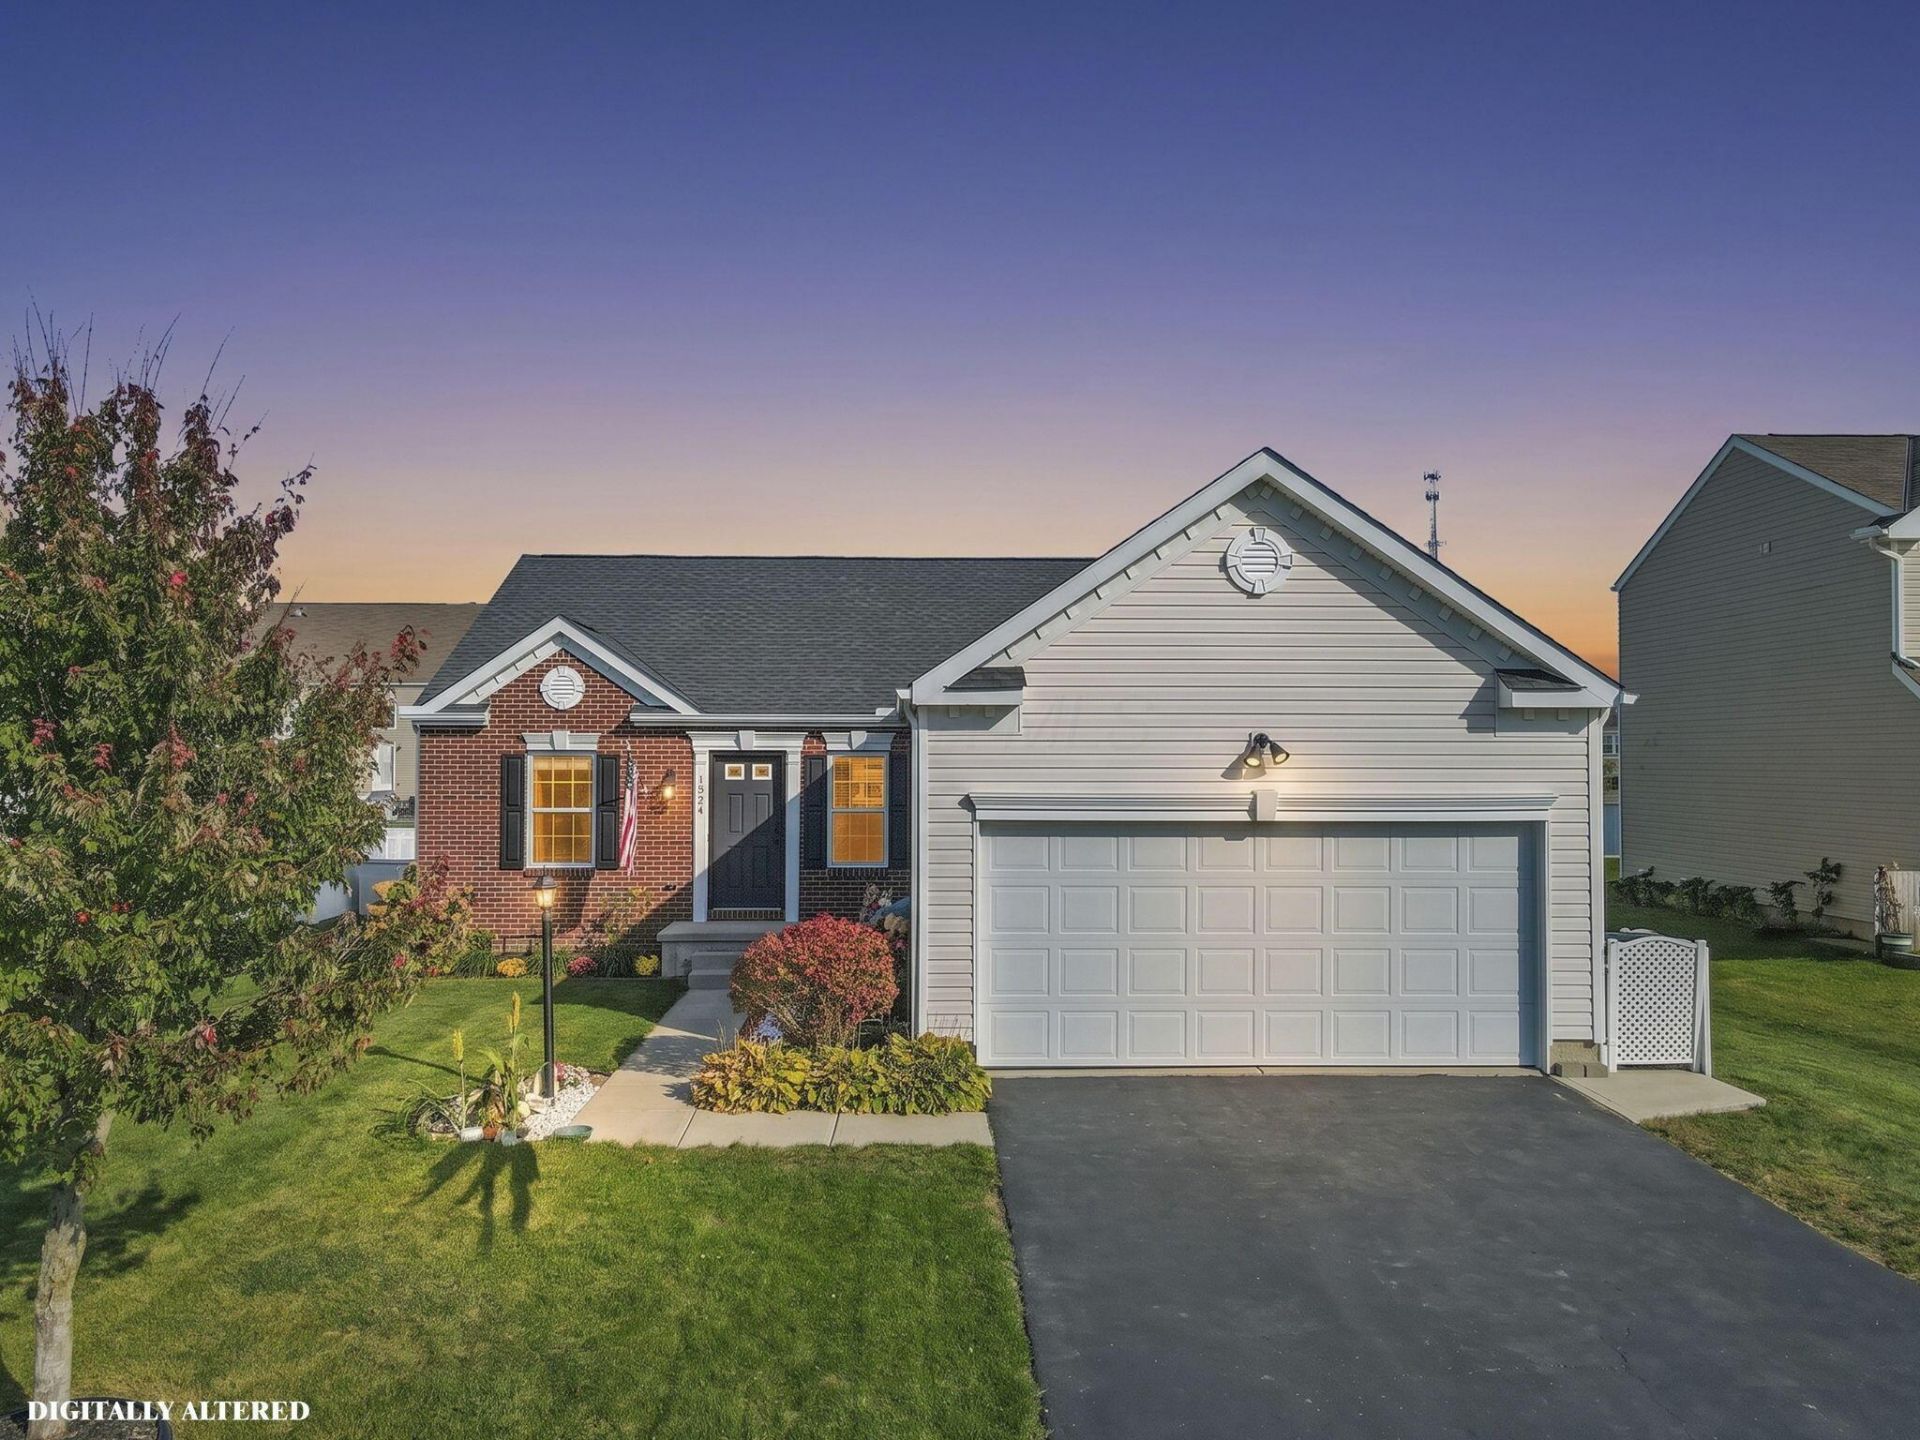
Welcome to this beautifully updated ranch in the desirable Legacy Estates subdivision, located in the Southwest Licking School District! Offering over 3,000 square feet of living space, this meticulously maintained 4-bedroom, 3-full-bath home is packed with impressive upgrades! The stunning kitchen, completely renovated in 2024, features new cabinetry, countertops, tile backsplash, stainless steel appliances, pantry, and a gorgeous butcher block island with seating for five. The spacious great room boasts vaulted ceilings, a lovely dining area accented by stylish barn doors, fresh paint, and updated trim. Generously sized bedrooms feature new carpeting, while the primary suite impresses with soaring ceilings, dual closets, and a beautifully renovated private bath. All three bathrooms have been completely updated with modern finishes, including LED mirrors with anti-fog and Bluetooth features and first floor laundry. The finished lower level is truly exceptional! Featuring a complete mother-in-law suite with its own kitchen, full bathroom, fourth bedroom with egress windows, plus a workout room and dedicated theater room, this space offers incredible flexibility for extended family, guests, or entertaining! Step outside to beautifully manicured landscaping, an expansive 25' x 36' concrete patio, and a gazebo complete with an electric projection screen, perfect for hosting football watch parties and unforgettable gatherings! Additional improvements include a new roof (2021), high-performance Pergo laminate flooring, updated LED lighting throughout, fresh interior paint, and new carpeting in the bedrooms and lower level (2026). Thoughtfully updated and exceptionally cared for, this move-in-ready home offers the perfect combination of comfort, style, and versatility. A truly special property you won't want to miss!
Property Features
Property Type: Residential - Single Family
Basement: Yes
Basement: Egress Window(s), Full
Cooling: Central Air
Garage: 2 car attached
Home Style: Modern, Ranch
Lot Size: 0.24 Acres
Taxes: $3,760
Year Built: 2012
Feature Descriptions
Association/Condo Fee: 180
Days on Site: 18
Exterior: Brick, Vinyl Siding
Flooring: Wood, Laminate, Carpet
HOA: Yes
Interior Amenities: Garden/Soak Tub
Parcel #: 064-068124-00.087
Parking: Garage Door Opener, Attached Garage
Windows: Insulated All
Local Schools
School District: SOUTHWEST LOCAL
Listed By / Shown By
Listed By
Agency Name: Keller Williams Greater Cols
Agent Name: Tracey L Dixon
Agency Phone: 740-927-4663

Shown By
Agent Name: Stephanie Sayles
Agent Phone: Cell: (330) 284-7498
Agency Title: Key Realty

Estimate Your Payment
Estimated Payment
$ 2,961.76 per month $2,517.17 Principal & Interest $313.33 Property Tax $131.25 Homeowner's InsuranceChange Payment Information

Stephanie Sayles
Cell: (330) 284-7498
Email Me
.png?1747057984)
Privacy Policy / DMCA Notice / ADA Accessibility


This site is hosted, designed and copyright
© 1994 - 2026 by
Delta Media Group, Inc. -- Patent Pending --
Agency License Information: 1-877-539-7589 | Ohio Lic# REC.2010002888 6800 W Central Ave #B, Toledo, OH 43617 | Michigan Lic# 6505366134 8040 Summerfield Rd, Lambertville, MI 48144 | Indiana Lic# RC52400106 3029 W Smith Valley Rd #211, Greenwood, IN 46142 | West Virginia LIC# 010306 Erin Rickman, Broker. 410 Market St #3, Parkersburg, WV, 26101 | Colorado LIC# EC.100108419 603 Rood Ave, Grand Junction, CO 81501 | Nevada LIC# B.0146350.LLC 9190 Double Diamond Pwky, Reno, NV 89521 | Florida LIC# CQ1073507 16638 Mooner Plank Cir, Wimauma, FL 33598 | Illinois LIC# 481014661 640 S Washington St. Suite 212, Naperville, IL 60540
Agent License Information: Ohio Lic# REC.2010002888 6800 W Central Ave #B, Toledo, OH 43617
1524 Mary Lou Drive | MLS# 226038714
This single family home located at 1524 Mary Lou Drive, Pataskala, OH 43062 is currently listed for sale with an asking price of $450,000. This property was built in 2012 and has 4 bedrooms and 3 full baths with 3066 sq. ft. Mary Lou Drive is located in the Legacy Estates subdivision within the SOUTHWEST LOCAL school district. Search Legacy Estates real estate on www.soldbysayles.com today.