
BEDS3
BATHS2 full
SQUARE FEET1,930
MLS#969945
STATUSActive
PROPERTY TYPEResidential - Condominium
SUBDIVISIONCountry Club Village
SCHOOLXenia
Property Description
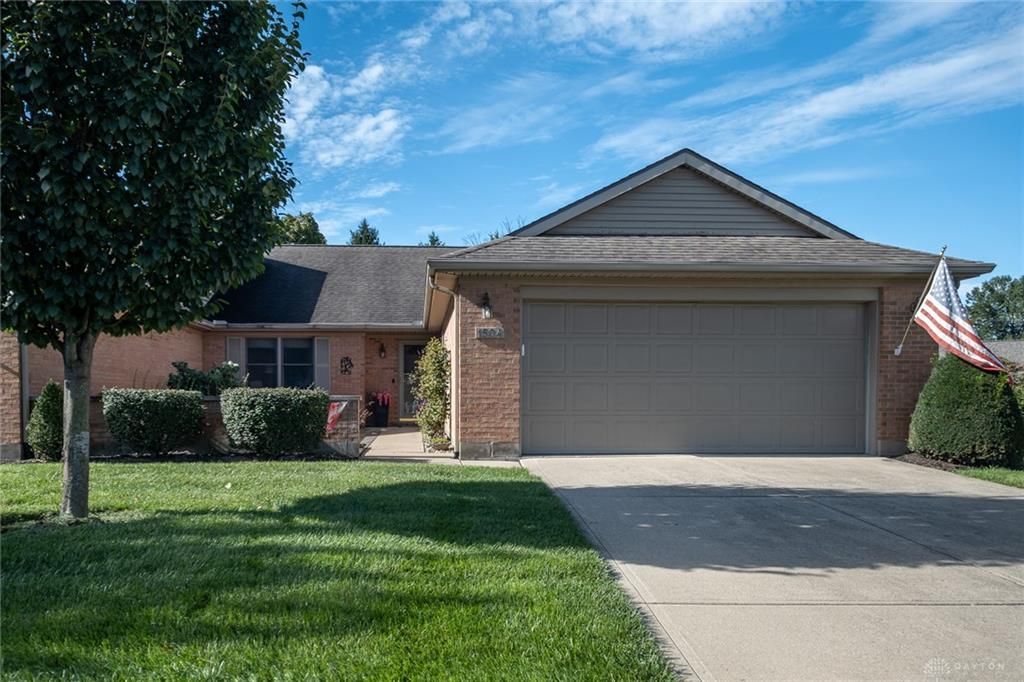
This condo was the one you were waiting for! This lovely Country Club Village 3 bedroom/2 bath unit is one of the larger floorplans! At 1930 SF, this end-unit condo is in excellent condition and has the nicest layout and features! 3 Bedrooms and 2 baths, a large, paved courtyard in the front and a finished sunroom/den that is delightful! It is move-in ready! Newer laminate plank flooring in entry & kitchen and newer soft carpeting through-out. The updated kitchen is snazzy with 42-inch cabinetry, soft-close cabinets, loads of pull-out drawers, Corian solid surface counters, SS appliances, and gas range. Plenty of room for a 4–6-person table in the kitchen dining area enhanced with a built-in cabinet for dish storage. Off the kitchen, leading through the laundry room, interior access to the deep 2-car garage. This condo has light flowing throughout between all the picture windows in the sunroom and through the skylights in the great room. Additionally, the great room has built-in bookshelves flanking the backwall leading to the sunroom/den. The 16x12 primary bedroom has a spacious bath including an extended vanity with newer light fixtures, 4 ft shower, and walk-in closet. Guest bath was completely remodeled in 2021 with marble tile flooring & same tiled 5ft shower in a stylish herringbone pattern, new vanity, new lighting & fixtures! HVAC, water softener, both replaced in 2016. Water heater new in last December (2025). NEW ROOF & SKYLIGHTS being installed in October 2026! Newer (2023) washer & dryer also conveys with the condo as well as the window treatments.
Property Features
Property Type: Residential - Condominium
Cooling: Central
Garage: 2 car attached
Heating: Forced Air, Natural Gas
Stories: 1.0
Taxes: $3,126
Year Built: 1996
Feature Descriptions
Appliance Features: Dishwasher, Dryer, Garbage Disposal, Microwave, Range, Refrigerator, Washer, Water Softener
Basement Features: Slab
Days on Site: 9
Exterior: Brick
Garage Features: 2 Car, Attached, Opener, Overhead Storage, Storage
Outside Features: Patio
Utilities: 220 Volt Outlet, Natural Gas, Public Water, Sanitary Sewer
Room Sizes
Entry Room: 16 X 6 Level - Main
Dining Room: 12 X 9 Level - Main
Eat In Kitchen: 18 X 11 Level - Main
Living Room: 14 X 14 Level - Main
Florida Room: 15 X 14 Level - Main
Primary Bedroom: 16 X 12 Level - Main
Bedroom: 14 X 12 Level - Main
Bedroom: 11 X 11 Level - Main
Local Schools
School District: Xenia
Listed By / Shown By
Listed By
Agency Name: BHHS Professional Realty
Agency Phone: (937) 426-7070
Shown By
Agent Name: Stephanie Sayles
Agent Phone: Cell: (330) 284-7498
Agency Title: Key Realty

Estimate Your Payment
Estimated Payment
$ 2,084.97 per month $1,734.05 Principal & Interest $260.50 Property Tax $90.42 Homeowner's InsuranceChange Payment Information

Stephanie Sayles
Cell: (330) 284-7498
Email Me
.png?1747057984)
Privacy Policy / DMCA Notice / ADA Accessibility


This site is hosted, designed and copyright
© 1994 - 2026 by
Delta Media Group, Inc. -- Patent Pending --
Agency License Information: 1-877-539-7589 | Ohio Lic# REC.2010002888 6800 W Central Ave #B, Toledo, OH 43617 | Michigan Lic# 6505366134 8040 Summerfield Rd, Lambertville, MI 48144 | Indiana Lic# RC52400106 3029 W Smith Valley Rd #211, Greenwood, IN 46142 | West Virginia LIC# 010306 Erin Rickman, Broker. 410 Market St #3, Parkersburg, WV, 26101 | Colorado LIC# EC.100108419 603 Rood Ave, Grand Junction, CO 81501 | Nevada LIC# B.0146350.LLC 9190 Double Diamond Pwky, Reno, NV 89521 | Florida LIC# CQ1073507 16638 Mooner Plank Cir, Wimauma, FL 33598 | Illinois LIC# 481014661 640 S Washington St. Suite 212, Naperville, IL 60540
Agent License Information: Ohio Lic# REC.2010002888 6800 W Central Ave #B, Toledo, OH 43617
1504 Dee Anne Drive | MLS# 969945
This condo located at 1504 Dee Anne Drive, Xenia, OH 45385 is currently listed for sale with an asking price of $310,000. This property was built in 1996 and has 3 bedrooms and 2 full baths with 1930 sq. ft. Dee Anne Drive is located in the Country Club Village subdivision within the Xenia school district. Search Country Club Village real estate on www.soldbysayles.com today.