
BEDS3
BATHS4 full 1 partial
SQUARE FEET4,010
MLS#10009889
STATUSActive
PROPERTY TYPEResidential - Single Family
SUBDIVISIONThe Stables of Hasty Farms
SCHOOLOttawa Hills
Property Description
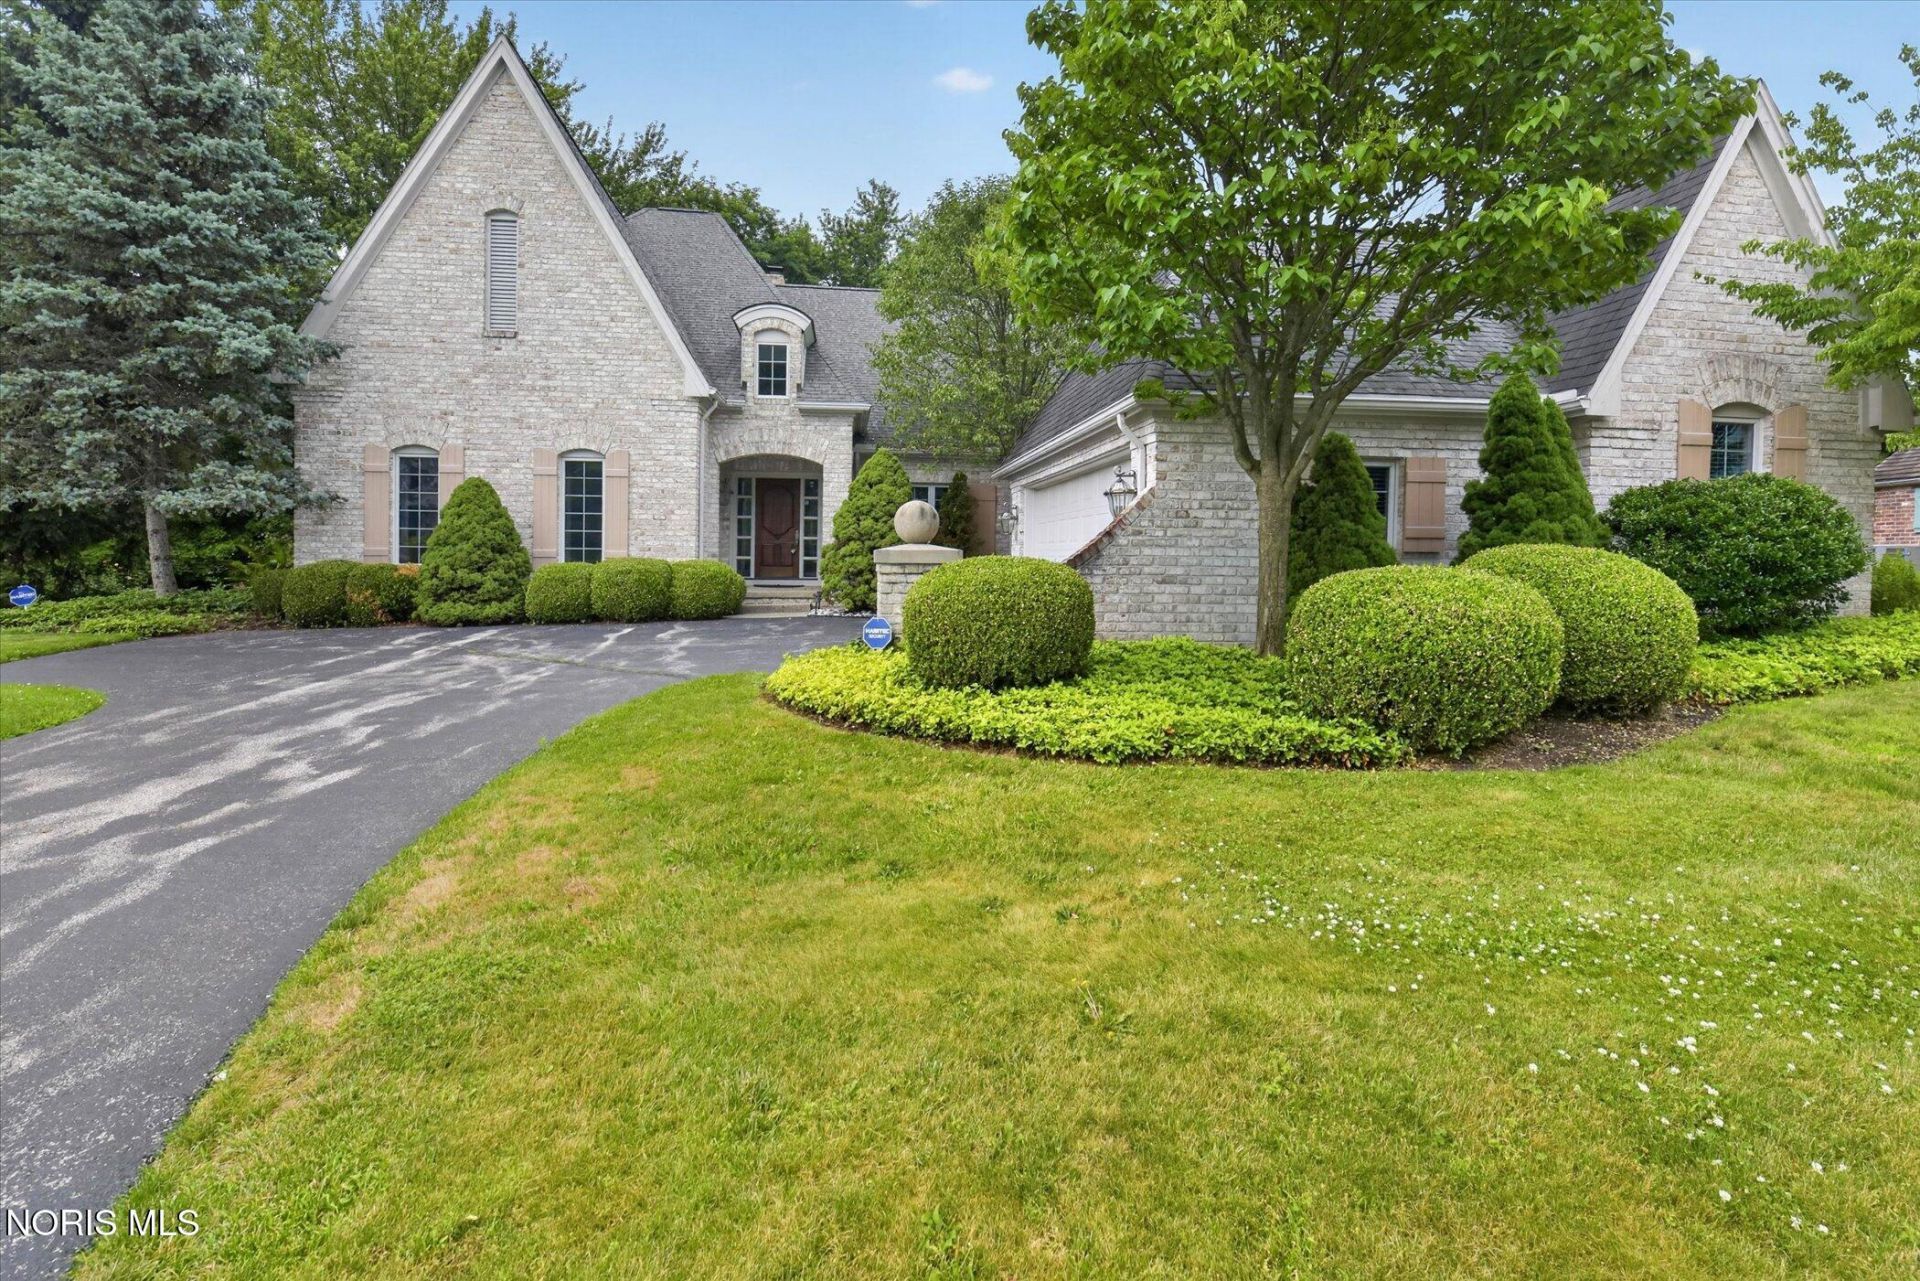
Custom full-brick Country French design built by McGowan w/ landscaping by Nil Gallagher. Open plan w/soaring ceilings and expansive rooms lead to rear bluestone terrace w/canopy perfect for gatherings. Granite island kitchen ideal for entertaining. Main level primary suite w/walk-ins, tiled bath creates a private retreat. 2 en-suite bedrooms up w/loft. Finished bsmt adds a full bath & bedroom + flex living space for family/guests. Rich hardwood floors, mahogany bookshelves, wet bar, wine cellar bring timeless character. Ideally located near shopping, daily conveniences, and set within one of Ohio's highest-rated school districts, this home combines accessibility with a welcoming community feel.
Property Features
Property Type: Residential - Single Family
Cooling: Central Air
Garage: 2.5
Heating: Forced Air, Natural Gas
Home Style: Country French, Traditional
Lot Size: 0.41 Acres
Roof Type: Shingle
Stories: 2.0
Year Built: 1999
Amenities
Cathedral Ceiling(s)
Ceiling Fan(s)
Crown Molding
Dual Closets
Eat-in Kitchen
Pantry
Primary Bathroom
Separate Shower
Walk-In Closet(s)
Garden
Feature Descriptions
Appliances: Dishwasher, Microwave, Disposal, Dryer, Gas Cooktop, Refrigerator, Wall Oven, Washer
Days on Site: 15
Door Features: Sliding Doors
Exterior: Brick
Fireplace: Gas Log, Living Room
Flooring: Carpet, Hardwood
HOA Fee: $800/ Annually
Laundry: Main Level
Lot: Cul-De-Sac
Lot Dimensions: 71 FF
Other Equipment: Sump Pump
Parcel#: 88-75018
Parking: Asphalt, Driveway, Private
Parking Notes: Asphalt, Driveway, Private
Patio/Porch: Rear Patio
Sewer: Public Sewer, Sanitary Sewer
Special View Info: Trees/Woods
Utilities: Cable Connected, Electricity Connected, Natural Gas Connected, Sewer Connected, Water Connected
Water: Public
Window: Skylight(s), Window Treatments
Room Sizes
Great Room: Level - Main
Dining Room: Level - Main
Kitchen: Level - Main
Family Room: Level - Main
Primary Bedroom 1: Level - Main
Den: Level - Main
Entrance Foyer: Level - Main
Bedroom 2: Level - Upper
Bedroom 3: Level - Upper
Bonus Room: Level - Upper
Loft: Level - Upper
Bedroom 4: Level - Lower
Bonus Room: Level - Lower
Local Schools
High School: Ottawa Hills
Middle School: None
Elementary School: Ottawa Hills
School District: Ottawa Hills
Listed By / Shown By
Listed By
Agency Name: Effler Schmitt Co
Agency Phone: 419-537-1113
Shown By
Agent Name: Stephanie Sayles
Agent Phone: Cell: (330) 284-7498
Agency Title: Key Realty

Estimate Your Payment
Estimated Payment
$ 4,413.45 per month $4,194.73 Principal & Interest $0.00 Property Tax (data not provided by mls) $218.72 Homeowner's InsuranceChange Payment Information

Stephanie Sayles
Cell: (330) 284-7498
Email Me
.png?1747057984)
Privacy Policy / DMCA Notice / ADA Accessibility


This site is hosted, designed and copyright
© 1994 - 2026 by
Delta Media Group, Inc. -- Patent Pending --
Agency License Information: 1-877-539-7589 | Ohio Lic# REC.2010002888 6800 W Central Ave #B, Toledo, OH 43617 | Michigan Lic# 6505366134 8040 Summerfield Rd, Lambertville, MI 48144 | Indiana Lic# RC52400106 3029 W Smith Valley Rd #211, Greenwood, IN 46142 | West Virginia LIC# 010306 Erin Rickman, Broker. 410 Market St #3, Parkersburg, WV, 26101 | Colorado LIC# EC.100108419 603 Rood Ave, Grand Junction, CO 81501 | Nevada LIC# B.0146350.LLC 9190 Double Diamond Pwky, Reno, NV 89521 | Florida LIC# CQ1073507 16638 Mooner Plank Cir, Wimauma, FL 33598 | Illinois LIC# 481014661 640 S Washington St. Suite 212, Naperville, IL 60540
Agent License Information: Ohio Lic# REC.2010002888 6800 W Central Ave #B, Toledo, OH 43617
15 Stableside Road | MLS# 10009889
This single family home located at 15 Stableside Road, Ottawa Hills, OH 43615 is currently listed for sale with an asking price of $749,900. This property was built in 1999 and has 3 bedrooms and 4 full and 1 partial baths with 4010 sq. ft. Stableside Road is located in the The Stables of Hasty Farms subdivision within the Ottawa Hills school district. Search The Stables Of Hasty Farms real estate on www.soldbysayles.com today.