
BEDS4
BATHS2 full 1 partial
SQUARE FEET2,720
MLS#310785
STATUSActive
PROPERTY TYPEResidential - Single Family
SCHOOLRidgemont Local
Property Description
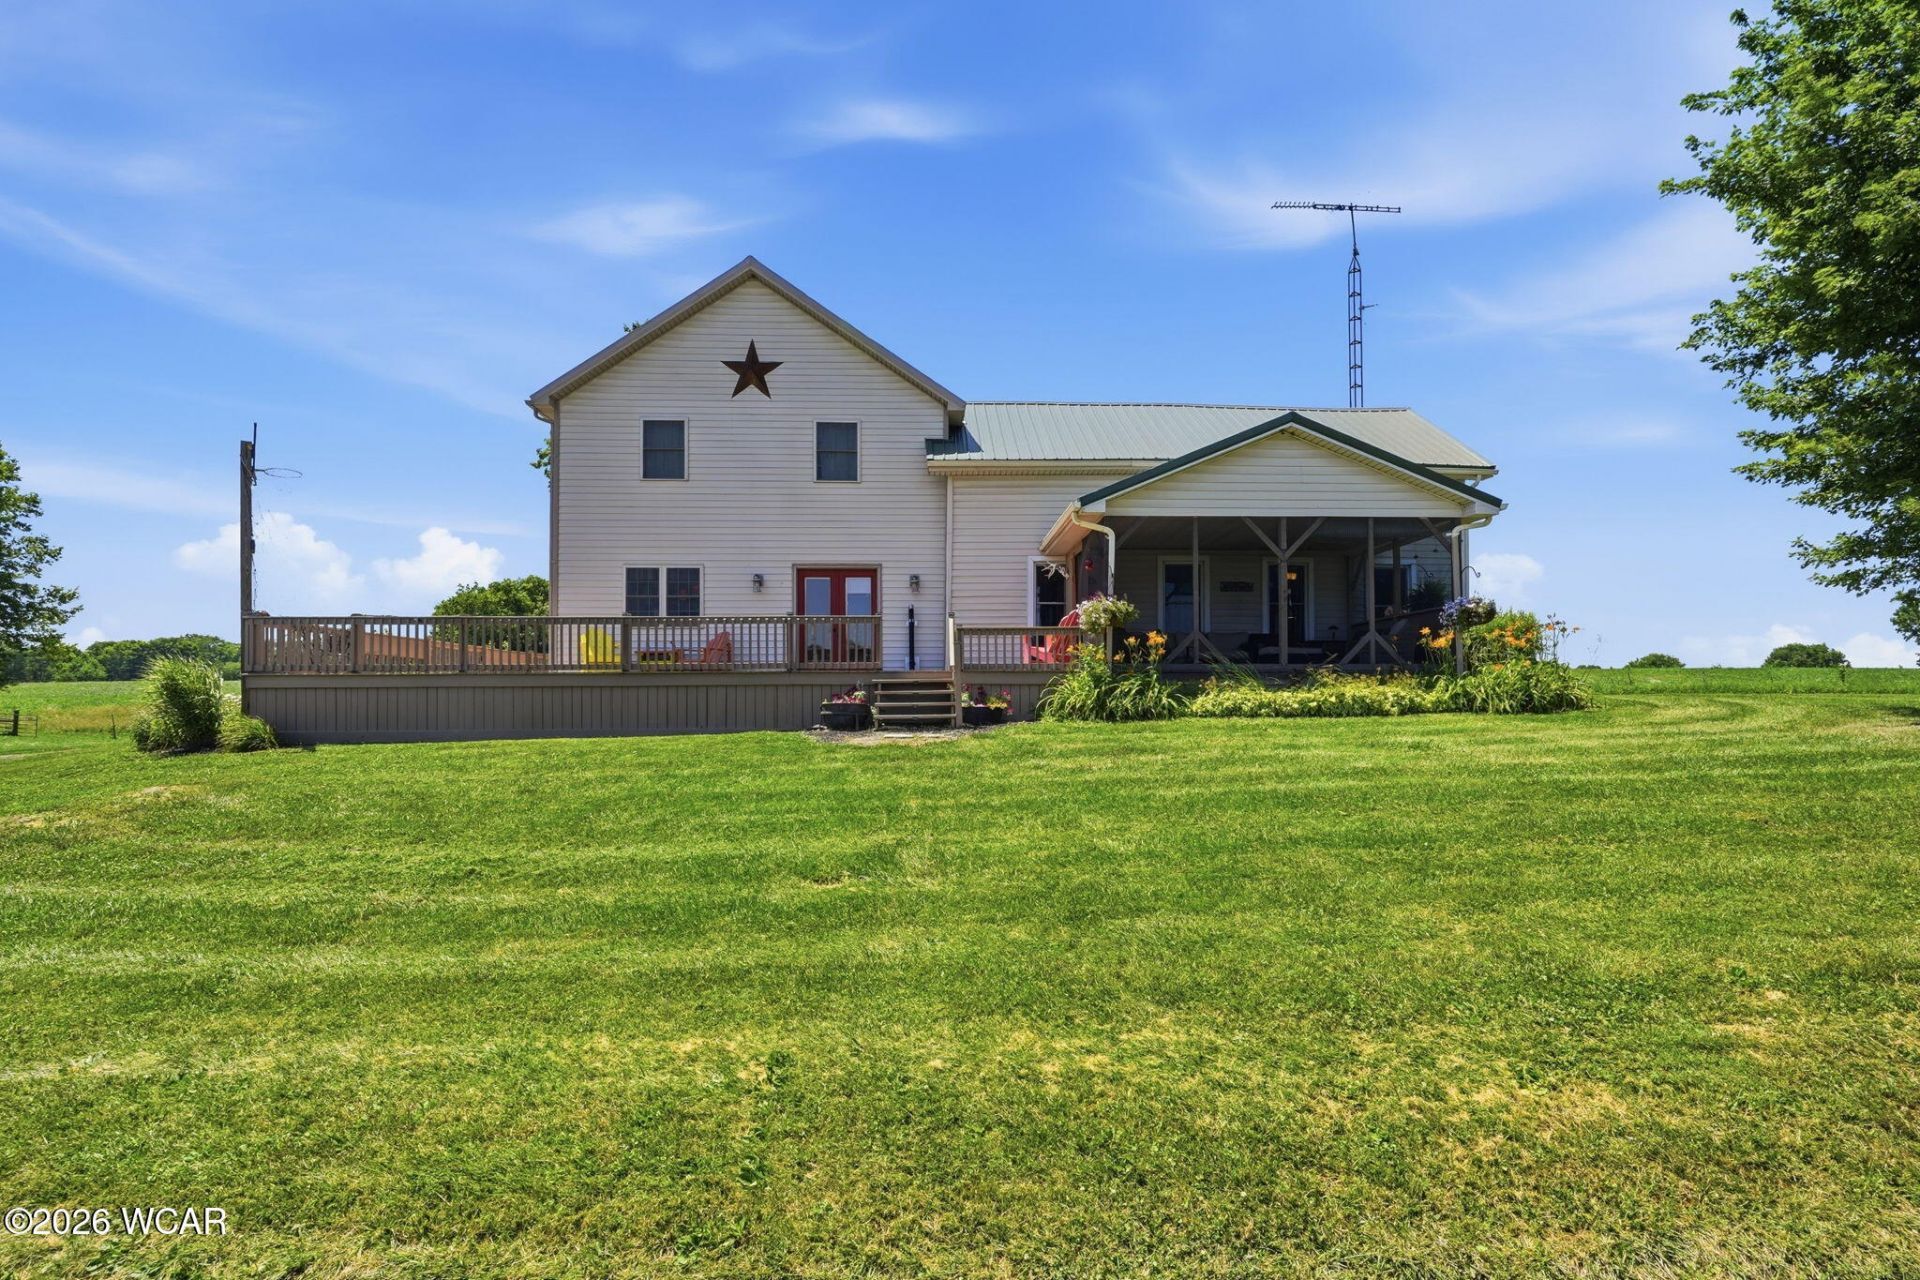
What would you give for a quiet country life? On this country setting of 10+ acres, there are multiple barns to raise livestock of any kind you desire, plus a field that has been planted to harvest hay. There is also a garden space already set to grow your own food. Setting off the road, down the lane, you will find a 2700 sq. ft. 2 story home that has been updated. In 2015 the furnace, central air, metal roof, electric, well, septic (tilt in thermopane) windows were replaced. Downstairs this home has a large master bedroom with a large walk in closet and a remodeled full bathroom. The large kitchen has Amish custom made oak cabinets, and a large center island with sink and plenty of space for eating; large formal dining area and living room has an open concept plus a pellet stove for heat on those cold winter days. Upstairs you will find 3 large bedrooms with large closets, and a full bathroom with a walk-in shower and double sink. The basement has a large dry walled room you could use as a rec room or extra living space; all this plus a 2+ car garage that has a man cave with an upstairs loft. The house is partially surrounded with a nice large deck and at the north end is a screen room to set and enjoy the quiet countryside or take some time in the included hot tub. All this and you are only a little over 3 miles from town.
Property Features
Property Type: Residential - Single Family
Cooling: Central Air
Garage: 2 car attached
Heating: Propane
Home Style: 2 Story
Lot Size: 10.16 Acres
Taxes: $3,200
Feature Descriptions
Additional Structures: Barn(s), Storage, Outbuilding
Appliances: Dishwasher
Days on Site: 7
Dining Room: Eat-in Kitchen
Exterior: Vinyl Siding
Exterior: See Remarks
Flooring: Carpet, Wood, Vinyl
Foundation: Other
lot features: Level
Parcel #: 05.060061.0000 05.060062.0000
Parking: Attached, Garage Door Opener
Patio/Porch: Deck, Screened
Rooms Total: 6
Sewer: Septic Tank
Utilities: Electricity Connected, Natural Gas Connected
Water: Well
Room Sizes
Living Room: 15.00 X 14.10 Level - M
Kitchen: 24.40 X 22.00 Level - L
Bedroom 1: 14.80 X 17.50 Level - M
Bedroom 2: 11.60 X 7.50 Level - S
Bedroom 3: 14.00 X 13.11 Level - S
Bedroom 4: 12.80 X 21.30 Level - S
Laundry: 11.90 X 9.11 Level - M
Local Schools
School District: Ridgemont Local
Listed By / Shown By
Listed By
Agency Name: Century 21 Sunway Realty-Kenton
Agent Name: Peggy Wren
Agency Phone: (419) 675-2333

Shown By
Agent Name: Stephanie Sayles
Agent Phone: Cell: (330) 284-7498
Agency Title: Key Realty

Estimate Your Payment
Estimated Payment
$ 4,239.30 per month $3,775.76 Principal & Interest $266.67 Property Tax $196.88 Homeowner's InsuranceChange Payment Information

Stephanie Sayles
Cell: (330) 284-7498
Email Me
.png?1747057984)
Privacy Policy / DMCA Notice / ADA Accessibility


This site is hosted, designed and copyright
© 1994 - 2026 by
Delta Media Group, Inc. -- Patent Pending --
Agency License Information: 1-877-539-7589 | Ohio Lic# REC.2010002888 6800 W Central Ave #B, Toledo, OH 43617 | Michigan Lic# 6505366134 8040 Summerfield Rd, Lambertville, MI 48144 | Indiana Lic# RC52400106 3029 W Smith Valley Rd #211, Greenwood, IN 46142 | West Virginia LIC# 010306 Erin Rickman, Broker. 410 Market St #3, Parkersburg, WV, 26101 | Colorado LIC# EC.100108419 603 Rood Ave, Grand Junction, CO 81501 | Nevada LIC# B.0146350.LLC 9190 Double Diamond Pwky, Reno, NV 89521 | Florida LIC# CQ1073507 16638 Mooner Plank Cir, Wimauma, FL 33598 | Illinois LIC# 481014661 640 S Washington St. Suite 212, Naperville, IL 60540
Agent License Information: Ohio Lic# REC.2010002888 6800 W Central Ave #B, Toledo, OH 43617
13632 Township Road 180 | MLS# 310785
This single family home located at 13632 Township Road 180, Kenton, OH 43326 is currently listed for sale with an asking price of $675,000. This property has 4 bedrooms and 2 full and 1 partial baths with 2720 sq. ft. Township Road 180 is located within the Ridgemont Local school district. Search Kenton real estate on www.soldbysayles.com today.