
BEDS2
BATHS2 full
SQUARE FEET1,680
MLS#10010079
STATUSContingent
PROPERTY TYPEResidential - Single Family
SCHOOLAnthony Wayne
Property Description
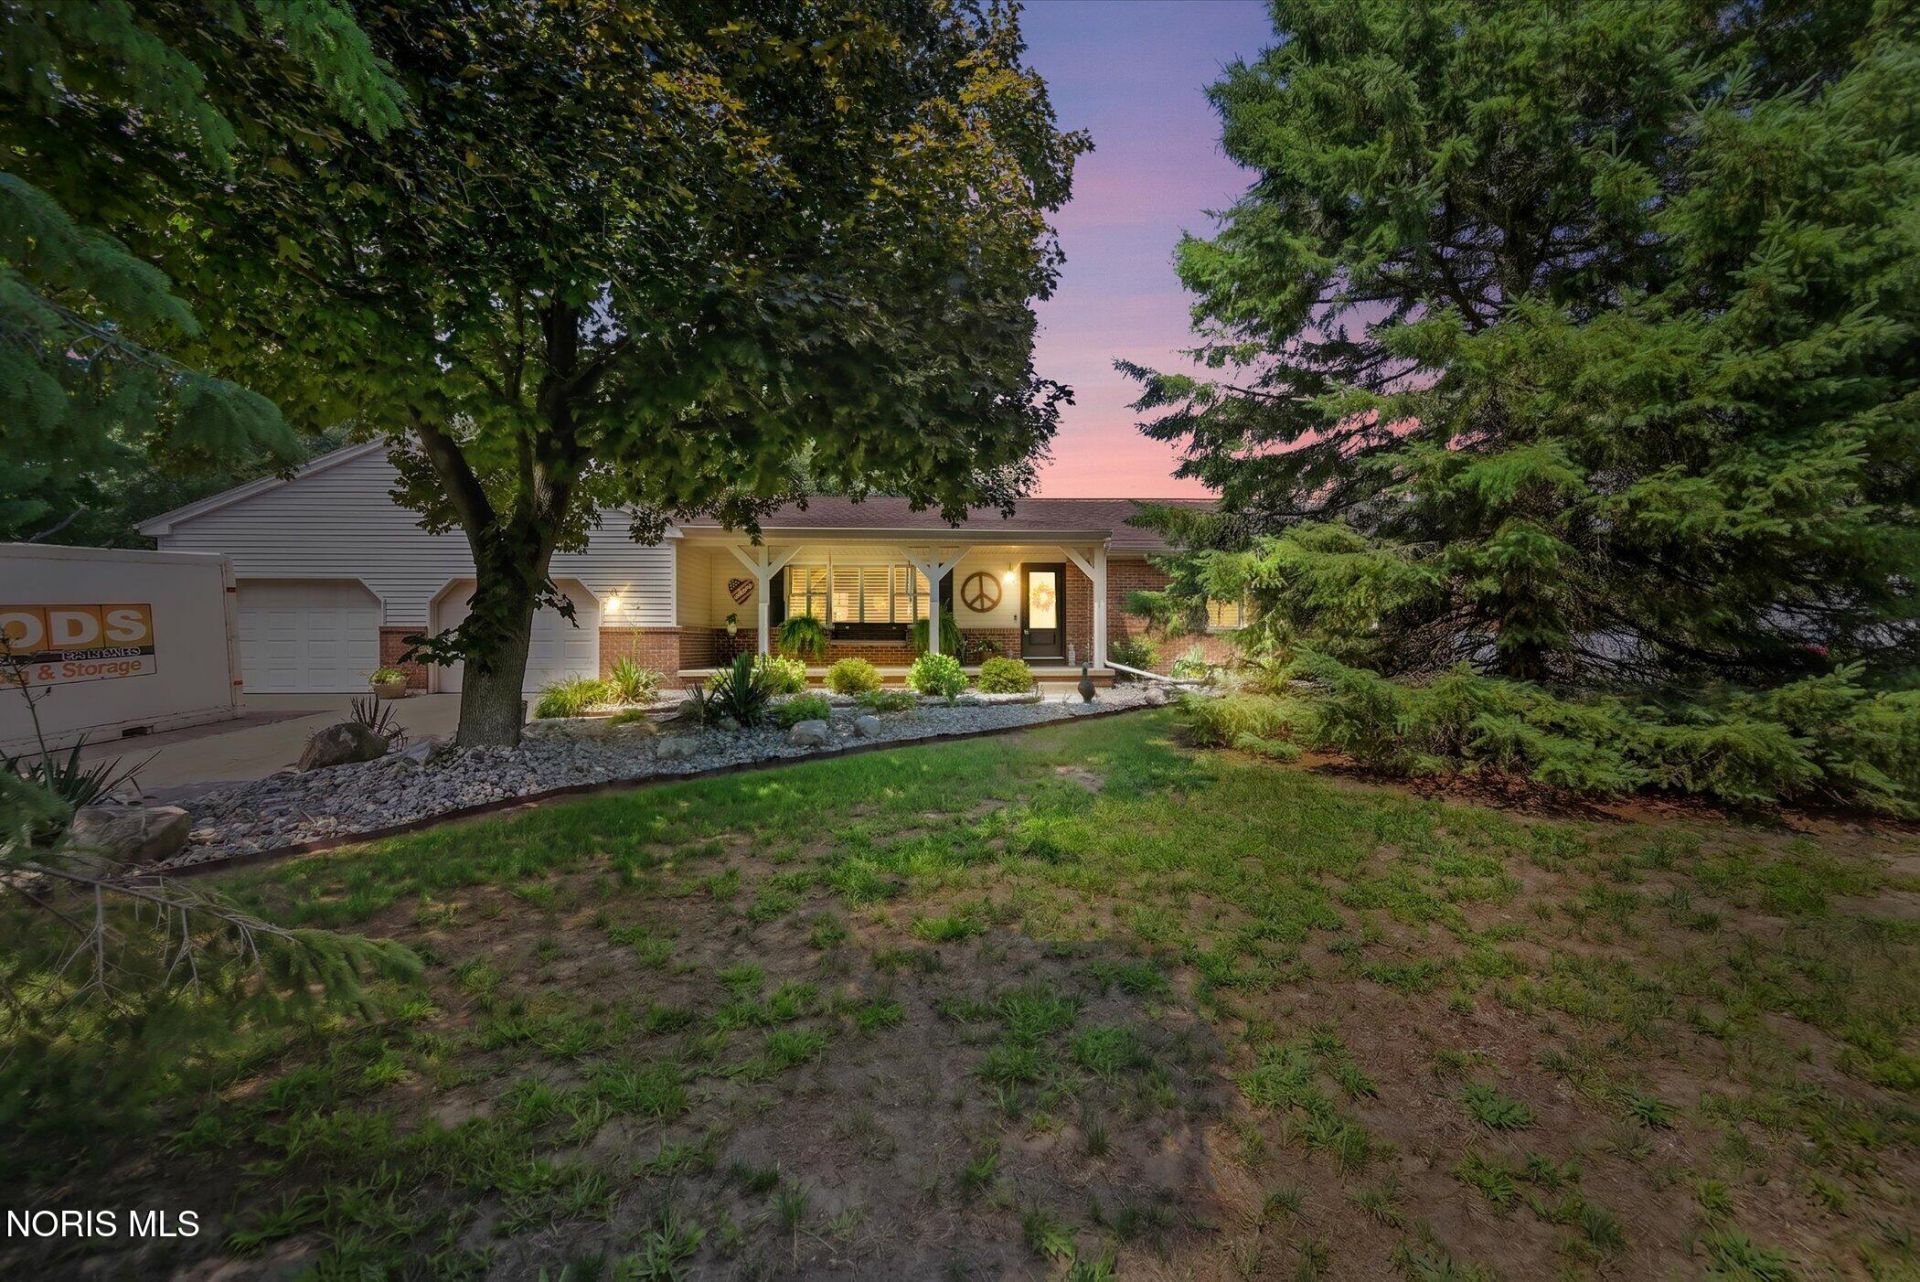
Impeccably maintained 2 bedroom (easily could be a 3), 2 bathroom home in Anthony Wayne schools. 1+ acre lot with a well-manicured landscape, trees and fencing thoughtfully placed to bring extra privacy so you can enjoy your heated inground saltwater pool, which is also perfect for those hot summer days! Plenty of parking with the oversized attached 4 car garage and a bonus 1 car garage in the backyard. Relax and enjoy the 2 fireplaces, one being gas in the living room and wood burning in the basement. The kitchen has granite counter tops, tiled backsplash and appliances stay. Hickory wood floors in living room and entrance. Tile floors throughout the family room, kitchen, dining and sunroom (heated floors in the sunroom). Have an extra peace of mind with the 2 sump pumps and newer Generac whole house generator! Large full basement that adds tons of living space and 3rd bedroom potential. This home REALLY does have it all! Schedule a showing and don't miss out!
Property Features
Property Type: Residential - Single Family
Basement: Yes
Basement: Concrete, Finished, Full, Sump Pump
Cooling: Central Air
Fireplaces: 2
Garage: 6 car attached
Heating: Forced Air, Natural Gas
Home Style: Traditional
Lot Size: 1.03 Acres
Roof Type: Shingle
Stories: 1.0
Year Built: 1977
Amenities
Ceiling Fan(s)
Primary Bathroom
Feature Descriptions
Appliances: Dishwasher, Microwave, Electric Oven, Refrigerator, Water Softener Owned
Days on Site: 11
Exterior: Brick, Vinyl Siding
Fencimg: Partial, Privacy
Fireplace: Basement, Gas, Living Room, Wood Burning
Flooring: Carpet, Ceramic Tile, Hardwood
Laundry: In Basement
Lot: Other
Lot Dimensions: 163X274
Other Equipment: Generator, Sump Pump
Parcel#: 52-29087
Parking: Asphalt, Attached Garage, Driveway
Parking Notes: Asphalt, Attached Garage, Driveway
Patio/Porch: Rear Patio, Glass Enclosed Patio, Front Porch
Pool: Heated, In Ground, Salt Water
Sewer: Septic Tank
Swimming Pool: Yes
Utilities: Electricity Connected, Natural Gas Connected, Sewer Not Available, Water Not Available
Water: Well
Window: Window Treatments
Room Sizes
Primary Bedroom 1: Level - Main
Bedroom 2: Level - Main
Living Room: Level - Main
Kitchen: Level - Main
Sun Room: Level - Main
Dining Room: Level - Main
Family Room: Level - Main
Bedroom 3: Level - Lower
Bonus Room: Level - Lower
Local Schools
High School: Anthony Wayne
Middle School: Fallen Timbers
Elementary School: Whitehouse
School District: Anthony Wayne
Listed By / Shown By
Listed By
Agency Name: Serenity Realty LLC
Agency Phone: 419-887-9006
Shown By
Agent Name: Stephanie Sayles
Agent Phone: Cell: (330) 284-7498
Agency Title: Key Realty

Estimate Your Payment
Estimated Payment
$ 2,353.56 per month $2,236.93 Principal & Interest $0.00 Property Tax (data not provided by mls) $116.64 Homeowner's InsuranceChange Payment Information

Stephanie Sayles
Cell: (330) 284-7498
Email Me
.png?1747057984)
Privacy Policy / DMCA Notice / ADA Accessibility


This site is hosted, designed and copyright
© 1994 - 2026 by
Delta Media Group, Inc. -- Patent Pending --
Agency License Information: 1-877-539-7589 | Ohio Lic# REC.2010002888 6800 W Central Ave #B, Toledo, OH 43617 | Michigan Lic# 6505366134 8040 Summerfield Rd, Lambertville, MI 48144 | Indiana Lic# RC52400106 3029 W Smith Valley Rd #211, Greenwood, IN 46142 | West Virginia LIC# 010306 Erin Rickman, Broker. 410 Market St #3, Parkersburg, WV, 26101 | Colorado LIC# EC.100108419 603 Rood Ave, Grand Junction, CO 81501 | Nevada LIC# B.0146350.LLC 9190 Double Diamond Pwky, Reno, NV 89521 | Florida LIC# CQ1073507 16638 Mooner Plank Cir, Wimauma, FL 33598 | Illinois LIC# 481014661 640 S Washington St. Suite 212, Naperville, IL 60540
Agent License Information: Ohio Lic# REC.2010002888 6800 W Central Ave #B, Toledo, OH 43617
12240 Neapolis Waterville Road | MLS# 10010079
This single family home located at 12240 Neapolis Waterville Road, Whitehouse, OH 43571 is currently listed for sale with an asking price of $399,900. This property was built in 1977 and has 2 bedrooms and 2 full baths with 1680 sq. ft. Neapolis Waterville Road is located within the Anthony Wayne school district. Search Whitehouse real estate on www.soldbysayles.com today.