
BEDS3
BATHS2 full
SQUARE FEET2,280
MLS#1897810
STATUSActive
PROPERTY TYPEResidential - Single Family
SUBDIVISIONLake Lorelei Map 05
SCHOOLFayetteville Perry L
Property Description
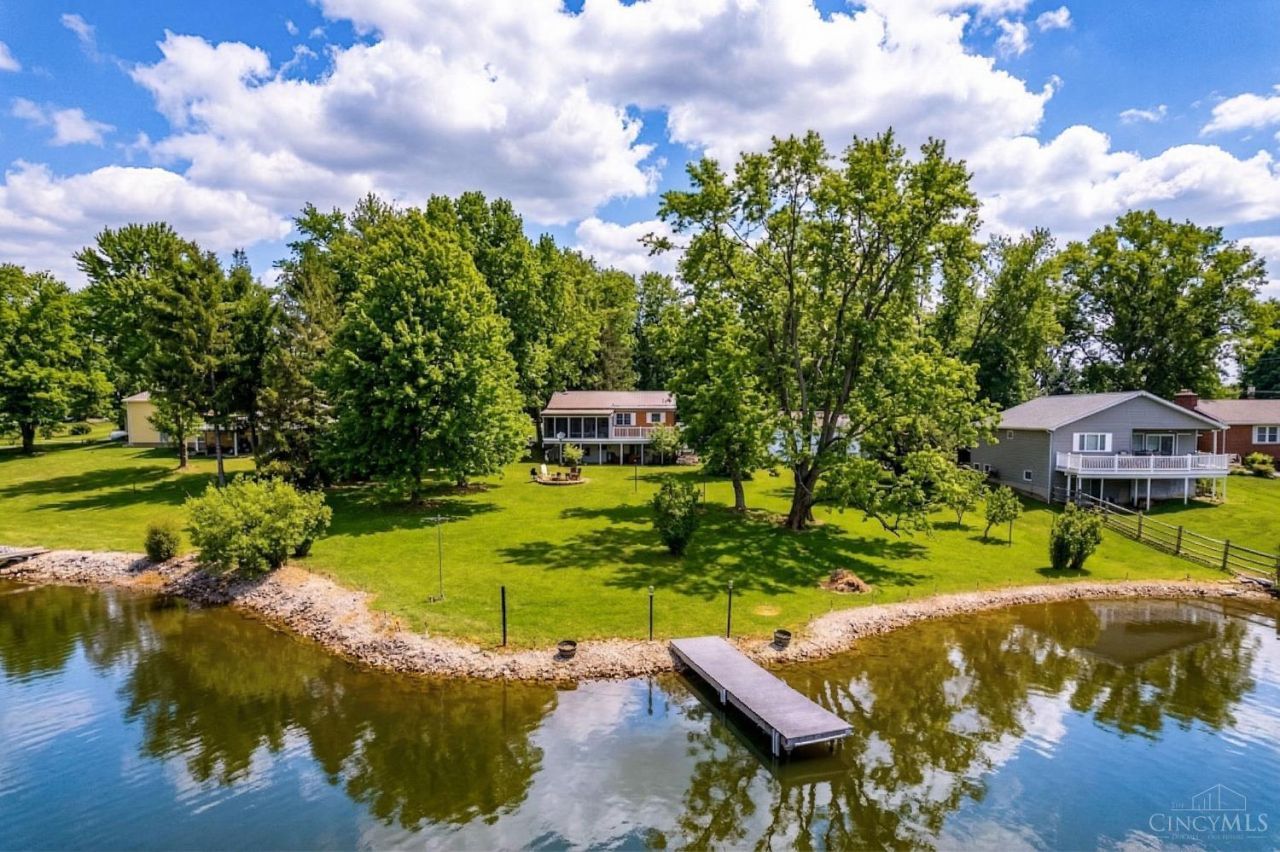
Picture your morning coffee in the 3-season room, string lights still glowing from last night, while mist lifts off the lake at the bottom of your lawn. Mature trees wrap the long lot in privacy, and the grass rolls right down to a quiet cove of gated Lake Lorelei. 2 private docks wait at the shore, and a 3-acre fishing lake is a short walk from your backyard. The eat-in kitchen & living room share one open stretch, and by afternoon, sunlight pours over the custom 42 cherry cabinets while the water sparkles in the windows. Original hardwoods sleep under all main-level carpet, waiting to be woken up. The finished, walkout basement has a family room + a potential 4th bedroom with bath that gives loved ones a reason to stay a little longer! Shade-seekers claim the covered patio below; sun-chasers take the raised deck, perched above it all like a private balcony. A newer whole-home generator changes storms into scenery and throws stress out the window. Unpack once and relax forever here!
Property Features
Property Type: Residential - Single Family
Basement: Yes
Basement: Full
Cooling: Ceiling Fans, Central Air
Heating: Electric, Forced Air, Heat Pump
Home Style: Ranch
Lot Size: 0.45 Acres
Roof Type: Metal
Stories: 1.0
Taxes: $4,628
Year Built: 1969
Feature Descriptions
Access: Private Drive, Paved Road
Appliances: Microwave, Convection Oven, Refrigerator, Double Oven, Dryer, Washer, Garbage Disposal
Association Includes: Security, SnowRemoval, AssociationDues, Clubhouse, PlayArea, ProfessionalMgt
Association Name: Lake Lorelei Associa
Basement Fatures: Finished - Full, Walkout, Wall to Wall Carpet
Days on Site: 6
Exterior: Brick
Family Room: Closet, Wall-to-Wall Carpet
Foundation: Poured
Gas: Propane
HOA Fee: 1526.7/Annually
HOA Y/N: 1
Kitchen: Pantry, Eat-In, Wood Cabinets, LVF Luxury Vinyl Floor
Lot Dimensions: 65x302
Mechanical Systems: Backup Generator
Parcel #: 23-042964.0000
Parking: Off Street, Driveway
Primary Bathroom: Tub w/Shower, LVF Luxury Vinyl Floor
Primary Bedroom: Wall-to-Wall Carpet, Dual Closet, Wood Floor
Rooms Total: 9
Sewer: Public Sewer, Grinder Pump
SQFT Basement: 1140
Tax Abatement: No
Trees: Oak, Pine
Water: Public
Water Heater: Electric
Window Features: Insulated, Vinyl
Room Sizes
Primary Bedroom: 14 X 13 Level - 1
Bedroom 2: 9 X 13 Level - 1
Bedroom 3: 10 X 13 Level - 1
Entry: 4 X 15 Level - 1
Family Room: 17 X 28 Level - Basement
Living Room: 18 X 13 Level - 1
Laundry Room: 9 X 10 Level - Basement
Recreation Room: 13 X 28 Level - Basement
Local Schools
School District: Fayetteville Perry L
Listed By / Shown By
Listed By
Agency Name: Ken Perry Realty, Inc.
Agent Name: Logan Binkley
Agency Phone: 859-442-6800

Shown By
Agent Name: Stephanie Sayles
Agent Phone: Cell: (330) 284-7498
Agency Title: Key Realty

Estimate Your Payment
Estimated Payment
$ 2,739.82 per month $2,237.49 Principal & Interest $385.67 Property Tax $116.67 Homeowner's InsuranceChange Payment Information

Stephanie Sayles
Cell: (330) 284-7498
Email Me
.png?1747057984)
Privacy Policy / DMCA Notice / ADA Accessibility


This site is hosted, designed and copyright
© 1994 - 2026 by
Delta Media Group, Inc. -- Patent Pending --
Agency License Information: 1-877-539-7589 | Ohio Lic# REC.2010002888 6800 W Central Ave #B, Toledo, OH 43617 | Michigan Lic# 6505366134 8040 Summerfield Rd, Lambertville, MI 48144 | Indiana Lic# RC52400106 3029 W Smith Valley Rd #211, Greenwood, IN 46142 | West Virginia LIC# 010306 Erin Rickman, Broker. 410 Market St #3, Parkersburg, WV, 26101 | Colorado LIC# EC.100108419 603 Rood Ave, Grand Junction, CO 81501 | Nevada LIC# B.0146350.LLC 9190 Double Diamond Pwky, Reno, NV 89521 | Florida LIC# CQ1073507 16638 Mooner Plank Cir, Wimauma, FL 33598 | Illinois LIC# 481014661 640 S Washington St. Suite 212, Naperville, IL 60540
Agent License Information: Ohio Lic# REC.2010002888 6800 W Central Ave #B, Toledo, OH 43617
1118 Stuttgart Drive, Unit 2 | MLS# 1897810
This single family home located at 1118 Stuttgart Drive, Unit 2, Fayetteville, OH 45118 is currently listed for sale with an asking price of $400,000. This property was built in 1969 and has 3 bedrooms and 2 full baths with 2280 sq. ft. Stuttgart Drive, Unit 2 is located in the Lake Lorelei Map 05 subdivision within the Fayetteville Perry L school district. Search Lake Lorelei Map 05 real estate on www.soldbysayles.com today.