
BEDS5
BATHS6 full 1 partial
SQUARE FEET5,800
MLS#5254540
STATUSActive
PROPERTY TYPEResidential - Single Family
SUBDIVISIONMoreland Hills Companys Hill
SCHOOLOrange City
Property Description
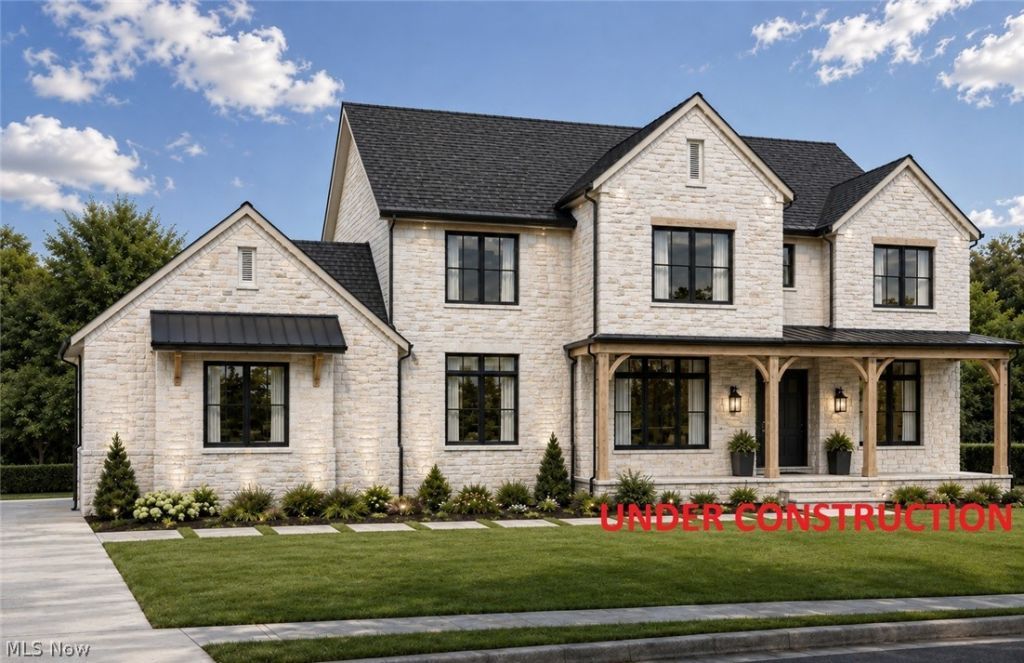
An extraordinary opportunity to own a magnificent new-construction estate, gracefully situated on 1.7 acres of serene, private grounds in the heart of Moreland Hills. Blending timeless architecture with modern luxury, this exceptional residence offers over 5,500 square feet of thoughtfully designed living space, where elegance and functionality come together effortlessly. From the moment you enter, the home's architectural beauty takes center stage. Soaring ceilings, a breathtaking two-story great room, exquisite custom millwork, and expansive living spaces create an atmosphere of understated grandeur. A stunning statement fireplace anchors the great room, while an inviting hearth room with an additional fireplace offers an intimate setting for relaxation. A beautifully designed butler's bar adds another touch of sophistication, perfect for entertaining. At the heart of the home, the gourmet kitchen features custom cabinetry, an oversized center island, professional-grade appliances, and a spacious walk-in pantry. A private first-floor en-suite provides exceptional flexibility for guests or multigenerational living. Upstairs, the luxurious primary suite offers a tranquil retreat, complete with a spa-inspired bath, freestanding soaking tub, oversized shower, and custom closet system. The finished lower level offers approximately 1,200 additional square feet of living space, featuring a wet bar, fitness room, and spacious recreation area, ideal for entertaining and everyday enjoyment. Perhaps the most exceptional feature is the opportunity to make this residence uniquely yours. Buyers will have the privilege of collaborating with a professional design team to personalize interior finishes, materials, and design selections, subject to construction progress and availability. **Anticipated completion March 2027. An extraordinary opportunity to create a residence that truly reflects your vision and lifestyle.**
Property Features
Property Type: Residential - Single Family
Basement: Yes
Basement: Full, Concrete, Sump Pump
Cooling: Central Air
Fireplaces: 2
Garage: 3 car attached
Heating: Forced Air
Home Style: Colonial, Conventional, Traditional
Lot Size: 1.70 Acres
Roof Type: Asphalt, Metal
Stories: 2.0
Taxes: $8,905 / year
Year Built: 2027
Amenities
Beamed Ceilings
Wet Bar
Bookcases
Bidet
Built-in Features
Ceiling Fan(s)
Chandelier
Crown Molding
Cathedral Ceiling(s)
Double Vanity
Entrance Foyer
Eat-in Kitchen
Granite Counters
High Ceilings
High Speed Internet
In-Law Floorplan
Kitchen Island
Open Floorplan
Pantry
Recessed Lighting
Smart Home
Barbecue
Feature Descriptions
Appliances: Built-In Oven, Dishwasher, Disposal, Microwave, Range, Refrigerator
Days on Site: 9
Exterior: Blown-In Insulation, Cement Siding, HardiPlank Type,
Fireplace: Great Room, Living Room
Laundry: Lower Level, Upper Level
Parcel#: 911-03-008
Parking: Attached, Driveway, Garage, On Street
Patio/Porch: Deck, Front Porch
Security: Security System, Carbon Monoxide Detector(s), Smoke Detector(s)
Sewer: Septic Tank
Water: Public
Room Sizes
Recreation: 34 x 28 Level - Lower
Bathroom: 10 x 5 Level - Second
Bedroom: 14 x 14 Level - Second
Bathroom: 11 x 5 Level - Second
Bedroom: 13 x 12 Level - Second
Laundry: 13 x 8 Level - Second
Other: 14 x 11 Level - Second
Primary Bathroom: 14 x 12 Level - Second
Primary Bedroom: 22 x 17 Level - Second
Bathroom: 9 x 6 Level - First
Bedroom: 15 x 15 Level - First
Pantry: 6 x 5 Level - First
Office: 13 x 12 Level - First
Dining Room: 18 x 14 Level - First
Bathroom: 6 x 6 Level - First
Mud Room: 11 x 10 Level - First
Living Room: 19 x 13 Level - First
Sitting Room: 17 x 8 Level - First
Kitchen: 22 x 17 Level - First
Great Room: 22 x 20 Level - First
Local Schools
School District: Orange City
Listed By / Shown By
Listed By
Agency Name: Keller Williams Living
Agency Contact: david.aronovich@buildcle.com, 216-256-5903
Shown By
Agent Name: Stephanie Sayles
Agent Phone: Cell: (330) 284-7498
Agency Title: Key Realty

Estimate Your Payment
Estimated Payment
$ 11,600.61 per month $10,320.41 Principal & Interest $742.08 Property Tax $538.13 Homeowner's InsuranceChange Payment Information

Stephanie Sayles
Cell: (330) 284-7498
Email Me
.png?1747057984)
Listing data compilation and photo(s) © 2026 - Multiple Listing Service, Inc. – All Rights Reserved
The photos may be altered, edited, enhanced or virtually staged.
Privacy Policy / DMCA Notice / ADA Accessibility


This site is hosted, designed and copyright
© 1994 - 2026 by
Delta Media Group, Inc. -- Patent Pending --
Agency License Information: 1-877-539-7589 | Ohio Lic# REC.2010002888 6800 W Central Ave #B, Toledo, OH 43617 | Michigan Lic# 6505366134 8040 Summerfield Rd, Lambertville, MI 48144 | Indiana Lic# RC52400106 3029 W Smith Valley Rd #211, Greenwood, IN 46142 | West Virginia LIC# 010306 Erin Rickman, Broker. 410 Market St #3, Parkersburg, WV, 26101 | Colorado LIC# EC.100108419 603 Rood Ave, Grand Junction, CO 81501 | Nevada LIC# B.0146350.LLC 9190 Double Diamond Pwky, Reno, NV 89521 | Florida LIC# CQ1073507 16638 Mooner Plank Cir, Wimauma, FL 33598 | Illinois LIC# 481014661 640 S Washington St. Suite 212, Naperville, IL 60540
Agent License Information: Ohio Lic# REC.2010002888 6800 W Central Ave #B, Toledo, OH 43617
110 Meadowhill Lane | MLS# 5254540
This single family home located at 110 Meadowhill Lane, Moreland Hills, OH 44022 is currently listed for sale with an asking price of $1,845,000. This property was built in 2027 and has 5 bedrooms and 6 full and 1 partial baths with 5800 sq. ft. Meadowhill Lane is located in the Moreland Hills Companys Hill subdivision within the Orange City school district. Search Moreland Hills Companys Hill real estate on www.soldbysayles.com today.