
BEDS3
BATHS3 full
SQUARE FEET2,791
MLS#226025822
STATUSActive
PROPERTY TYPEResidential - Single Family
SUBDIVISIONCourtyards at White Oaks
SCHOOLDUBLIN CITY
Property Description
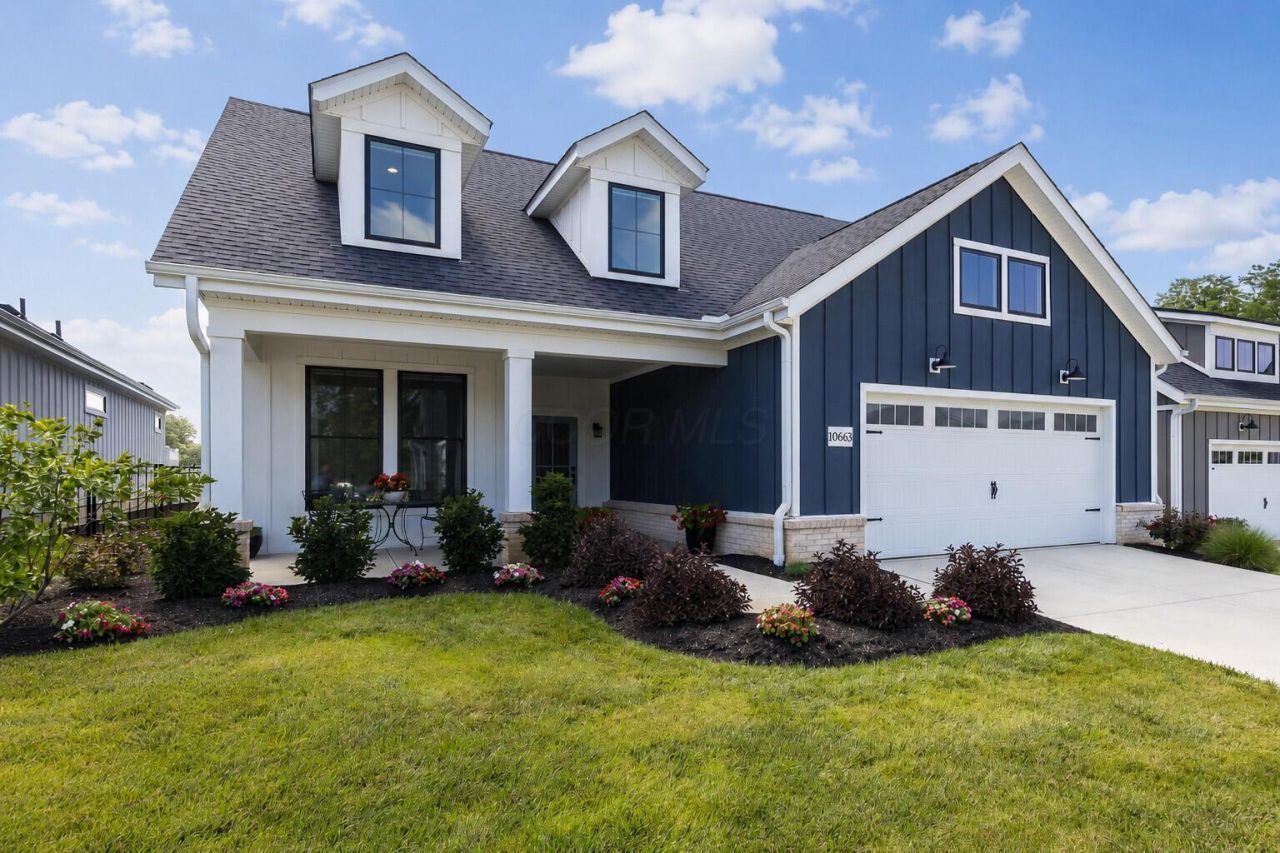
Breathtaking pond views and over $100,000 in custom upgrades set this stunning one-year-old waterfront patio home apart. The light-filled great room and private patio showcase spectacular water views, creating the perfect setting for relaxing or entertaining. Every detail has been thoughtfully upgraded, including wide-plank white oak flooring throughout, a dramatic marble fireplace wall, designer lighting, and luxurious finishes. The expanded chef's kitchen features full-height stacked cabinetry, a premium marble backsplash, and abundant workspace, while every bathroom has been enhanced with upgraded vanities and fixtures. The first-floor owner's suite offers a peaceful retreat with serene pond and nature views and a generous sitting area. Ten-foot ceilings enhance the open, airy feel throughout the main level. A second first-floor bedroom and full bath provide comfortable guest accommodations, while the private upper-level suite includes a third bedroom, full bath, and separate living area--perfect for guests, extended stays, or multigenerational living. Designed for exceptional comfort, the home features a state-of-the-art two-zone HVAC system with a whole-house humidifier and LED air purifier. Custom closet systems throughout and a spacious attic storage room accessed from the second floor provide outstanding organization and storage. Enjoy a low-maintenance lifestyle in desirable Jerome Village with direct access to miles of scenic walking and biking trails. The neighborhood clubhouse, pool, and pickleball court are just steps away, with the JV Bar & Grille and a new shopping center nearby for added convenience. Located in the highly acclaimed Dublin City School District. The HOA covers lawn mowing, fertilization, weed control, aeration, front yard mulching, shrub pruning, and snow removal. Skip the wait to build and move right into this exceptional, turnkey luxury home with premium upgrades and unbeatable waterfront views.
Property Features
Property Type: Residential - Single Family
Cooling: Central Air
Fireplaces: 1
Garage: 2 car attached
Heating: Forced Air
Home Style: Traditional
Lot Size: 0.14 Acres
Taxes: $8,207
Year Built: 2024
Feature Descriptions
Association/Condo Fee: 320
Days on Site: 5
Exterior: Brick, Wood Siding
Fireplace: One
Flooring: Wood
HOA: Yes
Lot: Water View
Parcel #: 17-0012046-0460
Parking: Attached Garage
Windows: Insulated All
Local Schools
School District: DUBLIN CITY
Listed By / Shown By
Listed By
Agency Name: Team Results Realty
Agent Name: Scott A Marvin
Agency Phone: 614-382-2124

Shown By
Agent Name: Stephanie Sayles
Agent Phone: Cell: (330) 284-7498
Agency Title: Key Realty

Estimate Your Payment
Estimated Payment
$ 5,609.98 per month $4,681.94 Principal & Interest $683.92 Property Tax $244.13 Homeowner's InsuranceChange Payment Information

Stephanie Sayles
Cell: (330) 284-7498
Email Me
.png?1747057984)
Privacy Policy / DMCA Notice / ADA Accessibility


This site is hosted, designed and copyright
© 1994 - 2026 by
Delta Media Group, Inc. -- Patent Pending --
Agency License Information: 1-877-539-7589 | Ohio Lic# REC.2010002888 6800 W Central Ave #B, Toledo, OH 43617 | Michigan Lic# 6505366134 8040 Summerfield Rd, Lambertville, MI 48144 | Indiana Lic# RC52400106 3029 W Smith Valley Rd #211, Greenwood, IN 46142 | West Virginia LIC# 010306 Erin Rickman, Broker. 410 Market St #3, Parkersburg, WV, 26101 | Colorado LIC# EC.100108419 603 Rood Ave, Grand Junction, CO 81501 | Nevada LIC# B.0146350.LLC 9190 Double Diamond Pwky, Reno, NV 89521 | Florida LIC# CQ1073507 16638 Mooner Plank Cir, Wimauma, FL 33598 | Illinois LIC# 481014661 640 S Washington St. Suite 212, Naperville, IL 60540
Agent License Information: Ohio Lic# REC.2010002888 6800 W Central Ave #B, Toledo, OH 43617
10663 Clare Way | MLS# 226025822
This single family home located at 10663 Clare Way , Plain City, OH 43064 is currently listed for sale with an asking price of $837,000. This property was built in 2024 and has 3 bedrooms and 3 full baths with 2791 sq. ft. Clare Way is located in the Courtyards at White Oaks subdivision within the DUBLIN CITY school district. Search Courtyards At White Oaks real estate on www.soldbysayles.com today.